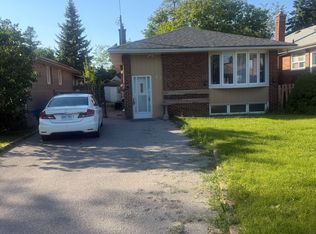
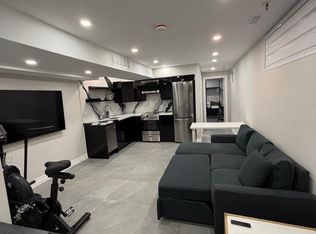
Welcome to East Danforth! Ideally situated just south of Mortimer Avenue on west side of Donlands Avenue, this exceptionally clean and well-maintained two-storey home has been lovingly cared for by the same family since 1978. Built in 1940, the home retains its original character and charm, including a classic fireplace, while offering a practical and flexible layout with 3 bedrooms, 2 bathrooms and 2 kitchens. Hardwood floors throughout the main and second floors, an oak raised-panel kitchen with quartz countertops and 3 appliances, plus a lower-level kitchen with fridge and stove and convenient washer/dryer. Freshly painted with new basement flooring and other recent updates. Set on a 24' x 100' lot, the property features a large fenced backyard with a spacious patio and generous grass area, ideal for outdoor entertaining, relaxing or family enjoyment. One-car parking is conveniently located off the rear lane. Just a 3-minute walk to Donlands TTC Station on Line 2, with easy access across the city. A short walk to Dieppe Park, Walter Stewart Public Library, East York Civic Centre and Michael Garron Hospital, as well as the vibrant shops, restaurants, cafes and everyday amenities of the Danforth. A wonderful opportunity to rent a character-filled home in an established and highly convenient East Danforth neighbourhood.
House for rent
C$3,495/moFees may apply
210 Donlands Ave, Toronto, ON M4J 3R1
3beds
Price may not include required fees and charges. Learn more|
Singlefamily
Available now
Air conditioner, wall unit
In basement laundry
1 Carport space parking
Natural gas, radiant
What's special
Classic fireplace
- 20 hours |
- -- |
- -- |
Zillow last checked:
Listing updated:
Travel times

Let’s turn your rent into credit progress
Build credit history with every on-time payment and get credit for the payment you’re already making.
Facts & features
Interior
Bedrooms & bathrooms
- Bedrooms: 3
- Bathrooms: 2
- Full bathrooms: 2
Heating
- Natural Gas, Radiant
Cooling
- Air Conditioner, Wall Unit
Appliances
- Included: Dryer, Washer, Water Heater
- Laundry: In Basement, In Unit
Features
- Floor Drain, Separate Heating Controls, Separate Hydro Meter
- Flooring: Carpet Free
- Has basement: Yes
- Has fireplace: Yes
Property
Parking
- Total spaces: 1
- Parking features: Carport
- Has carport: Yes
- Details: Contact manager
Features
- Stories: 2
- Exterior features: Basement, Fenced Yard, Floor Drain, Hospital, Place Of Worship, Public Transit, Separate Heating Controls, Separate Hydro Meter
- Pool features: Contact manager
- Fencing: Fenced Yard
Lot
- Features: Rectangular Lot
Construction
Type & style
- Home type: SingleFamily
- Property subtype: SingleFamily
Materials
- Roof: Asphalt Shingle
Community & HOA
Location
- Region: Toronto
Financial & listing details
- Lease term: Contact For Details
Nearby apartments for rent


Price history
Price history is unavailable.
Neighborhood: Danforth Village
Nearby schools
GreatSchools rating
No schools nearby
We couldn't find any schools near this home.