Skip main navigation
Sold for $407,000
  • $407,000

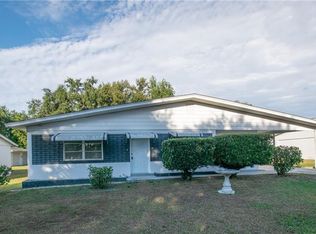
    210 Donna St, Tavares, FL 32778

    3beds
    1,933sqft
    Single Family Residence
    Built in 1958
    0.41 Acres Lot
    $407,000 Zestimate®
    $211/sqft
    $2,313 Estimated rent

    Home value

    $407,000

    $387,000 - $431,000

    $2,313/mo

    Zestimate® history
    Loading
    Loading...

    Owner options

    List your home for rent

    $2,313/mo

    Rent Zestimate®

    Find your next renter with Zillow Rental Manager. Plus, with online applications, you can quickly screen prospective tenants – for free.

    Learn more

    $2,313/mo

    Rent Zestimate®

    Refinance and save

    $2,724/mo

    Est. payment

    Refinancing to a lower rate could help reduce your monthly payments and save thousands over the life of the loan.

    See today's rates

    $2,724/mo

    Est. payment

    Explore your selling options

    Work with a Zillow partner agent

    Leverage their expertise and Zillow's premium Showcase listings to get your home seen by more buyers.

    Get started

    List with your own agent

    Get your home in front of millions of buyers by listing it on Zillow.

    Learn how to do it

    Sell it yourself

    Take full control of how buyers see your home on Zillow by listing For Sale by Owner (FSBO).

    List your home

    What's special

    Light and open feelWelcoming circular driveway
    This Tropical Oasis is calling your name! Welcome to 210 Donna St in Tavares, FL. This perfectly positioned retreat is just minutes from vibrant Downtown Tavares, Mount Dora, and Eustis, where you’ll enjoy year-round festivals, waterfront dining, charming boutiques, and local restaurants that make Lake County living so desirable. As you arrive, a welcoming circular driveway sets the tone, offering convenience and curb appeal on this oversized .41 acre double lot. Step inside to discover a thoughtfully updated 3-bedroom, 2-bath home with almost 2000 square feet that offers a light and open feel. The spacious layout features both a living room and a separate family room, providing plenty of space to relax or entertain. Recent improvements include a new HVAC 2021, new AC ductwork 2022, re-plumb in 2017, updated electrical in 2023, new windows in 2020, and a roof replaced in 2017 to name a few. The kitchen offers a functional layout with modern touches, opening to the main living spaces for easy everyday living and hosting. All the appliances stay with the home to include the washer and dryer. The primary bedroom is spacious with two built in closets and an en suite bathroom. The primary bathroom has been updated with a newer vanity and a standup tiled shower. Step outside to your private backyard retreat, where the inground Pool is ready for endless fun in the Florida sun (resurfaced pool 2019 and updated pool equipment 2018). The pool deck offers plenty of room for family and friends to enjoy each other. The expansive yard offers room to roam, garden, or simply unwind. Also, the banana trees and pineapple plants add a tropical touch. Perfect for hobbies, projects, or extra storage ~ included is a storage shed, a workshop and a shed with electric and A/C which is perfect for those that need a home office outside of the home. With its prime location, extensive updates, flexible living space, and desirable outdoor amenities, this home offers the perfect blend of comfort, convenience, and Florida lifestyle living. All information recorded in the MLS is intended to be accurate however, it should be independently verified by buyer and their agent. Make sure to check out the Virtual Tour!

    Zillow last checked:

    Listing updated:

    Listing Provided by:

    Amanda Harrison 407-741-3547,

    HARRISON REAL PROPERTY GROUP 407-741-3547

    Bought with:

    Cheryl Mullen PA, 3431415

    HANSON REAL ESTATE GROUP, INC.

    Source: Stellar MLS,MLS#: G5111758MLS LogoOriginating MLS: Lake and Sumter

    Facts & features

    Interior

    Bedrooms & bathrooms
    • Bedrooms: 3
    • Bathrooms: 2
    • Full bathrooms: 2
    Primary bedroom
    • Description: Room5
    • Features: Built-in Closet
    • Level: First
    Bedroom 2
    • Description: Room7
    • Features: Built-in Closet
    • Level: First
    Bedroom 3
    • Description: Room8
    • Features: Built-in Closet
    • Level: First
    Primary bathroom
    • Description: Room6
    • Level: First
    Bathroom 2
    • Description: Room9
    • Level: First
    Dining room
    • Description: Room3
    • Level: First
    Family room
    • Description: Room4
    • Level: First
    Kitchen
    • Description: Room1
    • Level: First
    Living room
    • Description: Room2
    • Level: First
    Workshop
    • Description: Room11
    • Level: First
    Workshop
    • Description: Room10
    • Level: First
    Workshop
    • Description: Room12
    • Level: First
    Heating
    • Central
    Cooling
    • Central Air
    Appliances
    • Included: Dishwasher, Dryer, Electric Water Heater, Microwave, Range, Refrigerator, Washer
    • Laundry: Electric Dryer Hookup, Inside, Laundry Closet, Washer Hookup
    Features
    • Ceiling Fan(s), Living Room/Dining Room Combo, Primary Bedroom Main Floor, Thermostat
    • Flooring: Luxury Vinyl, Terrazzo, Tile
    • Doors: Outdoor Shower
    • Has fireplace: No
    • Common walls with other units/homes: Corner Unit
    Interior area
    • Total structure area: 1,933
    • Total interior livable area: 1,933 sqft

    Property

    Parking
    • Parking features: Circular Driveway, Driveway
    • Has uncovered spaces: Yes
    Features
    • Levels: One
    • Stories: 1
    • Patio & porch: Deck
    • Exterior features: Fire Pit, Outdoor Shower, Private Mailbox
    • Has private pool: Yes
    • Pool features: Gunite, In Ground
    • Fencing: Chain Link,Masonry,Wood
    • Has view: Yes
    • View description: Pool
    Lot
    • Size: 0.41 Acres
    • Dimensions: 135 x 130
    • Features: Cleared, City Lot, Landscaped, Near Public Transit, Oversized Lot
    • Residential vegetation: Fruit Trees, Mature Landscaping, Oak Trees
    Details
    • Additional structures: Shed(s), Storage
    • Parcel number: 281926140000002000
    • Zoning: MU
    • Special conditions: None

    Construction

    Type & style
    • Home type: SingleFamily
    • Architectural style: Ranch
    • Property subtype: Single Family Residence
    Materials
    • Block
    • Foundation: Slab
    • Roof: Shingle
    Condition
    • New construction: No
    • Year built: 1958

    Utilities & green energy

    • Sewer: Public Sewer
    • Water: Public
    • Utilities for property: BB/HS Internet Available, Electricity Connected, Public, Sewer Connected

    Community & neighborhood

    Security
    • Security features: Smoke Detector(s)
    Location
    • Region: Tavares
    • Subdivision: TAVARES ORANGE ACRES SUB

    HOA & financial

    HOA
    • Has HOA: No
    Other fees
    • Pet fee: $0 monthly
    Other financial information
    • Total actual rent: 0

    Other

    Other facts
    • Listing terms: Cash,Conventional,FHA,VA Loan
    • Ownership: Fee Simple
    • Road surface type: Paved, Asphalt

    Price history

    DateEventPrice
    6/10/2026Sold$407,000-5.1%$211/sqft
    Source: Stellar MLS #G5111758 Report a problem
    5/7/2026Pending sale$429,000$222/sqft
    Source: Stellar MLS #G5111758 Report a problem
    4/30/2026Listed for sale$429,000+116.7%$222/sqft
    Source: Stellar MLS #G5111758 Report a problem
    2/17/2017Sold$198,000+167.6%$102/sqft
    Source: EXIT Realty solds #-5624982686534118792 Report a problem
    2/25/2015Sold$74,000+0.4%$38/sqft
    Source: Public Record Report a problem
    1/14/2015Listed for sale$73,700+268.5%$38/sqft
    Source: RE/MAX NAVIGATOR #G4807587 Report a problem
    5/2/2014Listing removed--
    Source: Auction.com Report a problem
    4/10/2014Listed for sale$20,000-82.5%$10/sqft
    Source: Auction.com Report a problem
    6/19/2006Sold$114,000-19.7%$59/sqft
    Source: Public Record Report a problem
    7/20/2005Sold$142,000$73/sqft
    Source: Public Record Report a problem

    Public tax history

    YearProperty taxesTax assessment
    2025$5,606 $290,391 +64.7%
    2024-- $176,360 +3%
    2023$2,386 +1.4%$171,230 +3%
    2022$2,353 +3.9%$166,250 +3%
    2021$2,265 -1.2%$161,410 +3.1%
    2020$2,293 +1.4%$156,578 +2.3%
    2019$2,263 -1%$153,058 +1.9%
    2018$2,284 $150,205 +25.7%
    2017$2,284 -5%$119,453 +18.8%
    2016$2,404 +10.6%$100,579 +18.1%
    2015$2,175 -1.1%$85,167 -14.9%
    2014$2,199 +6.4%$100,043 +1.5%
    2013$2,067 +1.5%$98,571
    2012$2,036 -20%$98,571 -18.3%
    2011$2,545 -7.9%$120,705 -6.7%
    2010$2,762 -12.1%$129,343 -15.1%
    2009$3,144 -3.5%$152,337 -3.6%
    2008$3,258 +32.6%$157,999 +29.5%
    2007$2,458 -0.6%$121,966 +4.8%
    2006$2,474 +9.3%$116,356 +13.1%
    2005$2,263 +1.8%$102,895
    2004$2,224 +7%--
    2003$2,079 +2.7%$93,656 +2.7%
    2002$2,025 +11.8%$91,212 +1.8%
    2001$1,812 -2.3%$89,576
    2000$1,855 $89,576

    Find assessor info on the county website

    Neighborhood: 32778

    Nearby schools

    GreatSchools rating
    Schools provided by the listing agent
    • Elementary: Tavares Elem
    • Middle: Tavares Middle
    • High: Tavares High

    Source: Stellar MLS. This data may not be complete. We recommend contacting the local school district to confirm school assignments for this home.

    Get a cash offer in 3 minutes
    Find out how much your home could sell for in as little as 3 minutes with a no-obligation cash offer.
    Estimated market value
    $407,000
    Get a cash offer in 3 minutes
    Find out how much your home could sell for in as little as 3 minutes with a no-obligation cash offer.
    Estimated market value
    $407,000