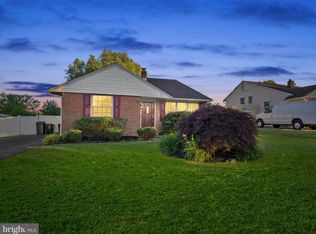
A nice size brick front split-level home in a desirable neighborhood in Aston. This home offers replacement windows T/O, 3 Bedrooms, 2 full baths, 1 car attached garage, a spacious above grade family room & mud/laundry room with outside exit. Aston is a walkable community with sidewalks, several shopping centers & restaurants. The home is within walking distance to the Aston Community Center with a library, gym, outside playing fields with year-round activities. This sunny home has been well cared for by a long-time owner. There are several gathering spaces in this home to spend time with family & friends. From the private driveway walk up to the front entrance, flow into the spacious living room with a large bay window, vaulted ceilings & carpet. Continue into the dining room offering an outside exit to the one car attached garage. The kitchen is open to the dining room with a peninsula/table useful for food prep & serving area for parties. The kitchen also has tile floor, gas cooking & a wall oven. Follow to the lower level into a large family room with tile flooring, a wood stove, storage pantry, a spacious full bath with a shower stall, & a utility room holding the heater and newer water heater-2018, as well as the crawl space access. Enter into the large Mud/laundry room with tile floor & an outside exit to the rear yard with retaining wall along the driveway side of the property to the rear yard. There is also shed. The upper level offers a main bedroom with wood floor, double closet & ceiling fan, a 2nd bedroom with wood floor, a double closet & a ceiling fan, the 3rd bedroom with carpet, a ceiling fan and closet. The upper-level hallway is where you will find the linen closet and a full bath with gray tile & attic access. Award winning Penn Delco schools. A short drive to the Philadelphia International Airport and Center City & the Elwyn/R 3 commuter train to Philadelphia. Aston is the home of Neumann University. This lovely home is being sold in as is condition, seller will make no repairs. Buyer will pay for the Aston Township Use & Occupancy Resale requirements & pay for any repairs required by the buyer's lender. Showings to begin July 7th.
Sold for $351,000
$351,000
210 Donnelly Ave, Aston, PA 19014
3beds
1,556sqft
Single Family Residence
Built in 1956
7,405 Square Feet Lot
$415,100 Zestimate®
$226/sqft
$2,736 Estimated rent
Home value
$415,100
$394,000 - $436,000
$2,736/mo
Zestimate® history
Owner options
List your home for rent
$2,736/mo
Rent Zestimate®
Find your next renter with Zillow Rental Manager. Plus, with online applications, you can quickly screen prospective tenants – for free.
$2,736/mo
Rent Zestimate®
Refinance and save
$2,424/mo
Est. payment
Refinancing to a lower rate could help reduce your monthly payments and save thousands over the life of the loan.
$2,424/mo
Est. payment
Explore your selling options
Work with a Zillow partner agent
Leverage their expertise and Zillow's premium Showcase listings to get your home seen by more buyers.
Get startedList with your own agent
Get your home in front of millions of buyers by listing it on Zillow.
Learn how to do itSell it yourself
Take full control of how buyers see your home on Zillow by listing For Sale by Owner (FSBO).
List your homeWhat's special
Rear yardLarge family roomSeveral shopping centersLaundry roomOutside playing fieldsDesirable neighborhoodGas cooking
Zillow last checked:
Listing updated:
Listed by:
Karen Dauber 610-299-1755,
Long & Foster Real Estate, Inc.,
Co-Listing Agent: Emily Hall-Wood 610-506-7655,
Long & Foster Real Estate, Inc.
Bought with:
Lindsay Beisel, RS367440
BHHS Fox & Roach-Haverford
Source: Bright MLS,MLS#: PADE2049172
Facts & features
Interior
Bedrooms & bathrooms
- Bedrooms: 3
- Bathrooms: 2
- Full bathrooms: 2
Rooms
- Room types: Living Room, Dining Room, Bedroom 2, Kitchen, Family Room, Bedroom 1, Laundry, Bathroom 1, Bathroom 2, Bathroom 3
Basement
- Area: 0
Heating
- Forced Air, Natural Gas
Cooling
- Central Air, Natural Gas
Appliances
- Included: Oven, Refrigerator, Cooktop, Gas Water Heater
- Laundry: Lower Level, Laundry Room
Features
- Ceiling Fan(s), Bathroom - Stall Shower, Bathroom - Tub Shower
- Flooring: Carpet, Tile/Brick
- Windows: Bay/Bow
- Has basement: No
- Has fireplace: No
- Fireplace features: Wood Burning Stove
Interior area
- Total structure area: 1,556
- Total interior livable area: 1,556 sqft
- Finished area above ground: 1,556
- Finished area below ground: 0
Property
Parking
- Total spaces: 3
- Parking features: Garage Faces Front, Asphalt, Driveway, Attached
- Attached garage spaces: 1
- Uncovered spaces: 2
Accessibility
- Accessibility features: None
Features
- Levels: Multi/Split,Three
- Stories: 3
- Exterior features: Chimney Cap(s)
- Pool features: None
Lot
- Size: 7,405 Square Feet
- Dimensions: 60.00 x 120.00
Details
- Additional structures: Above Grade, Below Grade
- Parcel number: 02000083300
- Zoning: RESIDENTIAL
- Special conditions: Standard
Construction
Type & style
- Home type: SingleFamily
- Property subtype: Single Family Residence
Materials
- Vinyl Siding, Brick Front
- Foundation: Crawl Space
- Roof: Architectural Shingle
Condition
- Very Good
- New construction: No
- Year built: 1956
Utilities & green energy
- Electric: 100 Amp Service, Circuit Breakers
- Sewer: Public Sewer
- Water: Public
Community & HOA
Community
- Subdivision: Valley View
HOA
- Has HOA: No
Location
- Region: Aston
- Municipality: ASTON TWP
Financial & listing details
- Price per square foot: $226/sqft
- Tax assessed value: $238,030
- Annual tax amount: $5,689
- Date on market: 7/7/2023
- Listing agreement: Exclusive Right To Sell
- Listing terms: Cash,Conventional,FHA
- Inclusions: Refrigerator, Washer & Dryer In As Is Condition.
- Ownership: Fee Simple
Price history
| Date | Event | Price |
|---|---|---|
| 8/7/2023 | Sold | $351,000+0.3%$226/sqft |
Source:  Bright MLS #PADE2049172 Report a problem Bright MLS #PADE2049172 Report a problem | ||
| 7/27/2023 | Pending sale | $350,000$225/sqft |
Source: Bright MLS #PADE2049172 Report a problem | ||
| 7/9/2023 | Contingent | $350,000$225/sqft |
Source: Bright MLS #PADE2049172 Report a problem | ||
| 7/7/2023 | Listed for sale | $350,000$225/sqft |
Source: Bright MLS #PADE2049172 Report a problem | ||
Public tax history
| Year | Property taxes | Tax assessment |
|---|---|---|
| 2025 | $6,586 +6.6% | $238,030 |
| 2024 | $6,177 +4.7% | $238,030 |
| 2023 | $5,900 +3.7% | $238,030 |
| 2022 | $5,689 +0.3% | $238,030 |
| 2021 | $5,670 +753.1% | $238,030 +95.6% |
| 2020 | $665 -86.4% | $121,700 |
| 2019 | $4,875 +4.4% | $121,700 |
| 2018 | $4,669 +599% | $121,700 |
| 2017 | $668 | $121,700 |
| 2016 | $668 | $121,700 |
| 2015 | $668 | $121,700 |
| 2014 | $668 +2.8% | $121,700 |
| 2013 | $650 +2.8% | $121,700 |
| 2012 | $632 +0.3% | $121,700 |
| 2011 | $630 +2% | $121,700 |
| 2010 | $618 +7.5% | $121,700 |
| 2009 | $575 | $121,700 |
| 2008 | $575 +8.3% | $121,700 |
| 2007 | $531 -2% | $121,700 |
| 2006 | $542 | $121,700 |
| 2005 | $542 | $121,700 |
| 2004 | $542 +8.5% | $121,700 |
| 2003 | $499 +7.9% | $121,700 |
| 2002 | $462 | $121,700 |
| 2000 | $462 | $121,700 |
Find assessor info on the county website
Neighborhood: Village Green-Green Ridge
Nearby homes
- $392,8003 bd1 ba1.5k sqft208 Donnelly Ave, Aston, PA 19014Off Market
- $367,3003 bd1 ba1.1k sqft212 Donnelly Ave, Aston, PA 19014Off Market
- $415,0003 bd2 ba1.5k sqft206 Donnelly Ave, Aston, PA 19014Sold
- $393,7003 bd2 ba1.4k sqft209 Donnelly Ave, Aston, PA 19014Off Market
- $365,2003 bd1 ba1.5k sqft207 Donnelly Ave, Aston, PA 19014Off Market
- $393,4003 bd1 ba1.2k sqft207 Raymond Ave, Aston, PA 19014Off Market
- $---- bd-- ba-- sqft205 Donnelly Ave, Aston, PA 19014Off Market
- $414,3003 bd1 ba1.6k sqft209 Raymond Ave, Aston, PA 19014Off Market
Nearby schools
GreatSchools rating
- 5/10Pennell El SchoolGrades: K-5Distance: 0.3 mi
- 7/10Northley Middle SchoolGrades: 6-8Distance: 0.7 mi
- 7/10Sun Valley High SchoolGrades: 9-12Distance: 0.5 mi
Schools provided by the listing agent
- Middle: Northley
- High: Sun Valley
- District: Penn-delco
Source: Bright MLS. This data may not be complete. We recommend contacting the local school district to confirm school assignments for this home.
Get a cash offer in 3 minutes
Find out how much your home could sell for in as little as 3 minutes with a no-obligation cash offer.
Estimated market value
$415,100
Get a cash offer in 3 minutes
Find out how much your home could sell for in as little as 3 minutes with a no-obligation cash offer.
Estimated market value
$415,100
- Pennsylvania
- Delaware County
- Aston
- 19014
- Village Green-Green Ridge
- 210 Donnelly Ave
Nearby cities
Nearby neighborhoods
Nearby zip codes
Other Aston Topics
