Skip main navigation
Off market
  • Tax assessed value
    $310,077

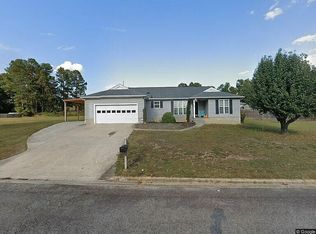
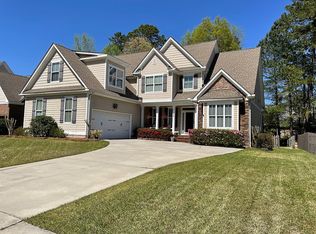
    210 Dorset Dr, Evans, GA 30809

    4beds
    2,400sqft
    SingleFamily
    Built in 2006
    0.28 Acres Lot
    $-- Zestimate®
    $129/sqft
    $2,323 Estimated rent

    Home value

    Not available

    Estimated sales range

    Not available

    $2,323/mo

    Zestimate® history
    Loading
    Loading...

    Owner options

    List your home for rent

    $2,323/mo

    Rent Zestimate®

    Find your next renter with Zillow Rental Manager. Plus, with online applications, you can quickly screen prospective tenants – for free.

    Learn more

    $2,323/mo

    Rent Zestimate®

    Refinance and save

    $1,935/mo

    Est. payment

    Refinancing to a lower rate could help reduce your monthly payments and save thousands over the life of the loan.

    See today's rates

    $1,935/mo

    Est. payment

    Explore your selling options

    Work with a Zillow partner agent

    Leverage their expertise and Zillow's premium Showcase listings to get your home seen by more buyers.

    Get started

    List with your own agent

    Get your home in front of millions of buyers by listing it on Zillow.

    Learn how to do it

    Sell it yourself

    Take full control of how buyers see your home on Zillow by listing For Sale by Owner (FSBO).

    List your home

    What's special

    Stainless steel appliancesSitting roomPet areaLarge closetsLuxurious walk-in showerElegant granite countertopsAbundant outdoor space

    Welcome to this spacious 2400 sq. ft., two-story home, designed for comfortable living and entertaining. Key Features: Main Level Living: The home boasts a highly sought-after primary bedroom suite on the main level, complete with a luxurious walk-in shower and a separate jetted tub for relaxation. Open Concept & Vaulted Ceilings: The main living room features dramatic vaulted ceilings, creating an airy and bright atmosphere. Flexible Space: A versatile front room off the entry can serve a variety of needs, from a formal dining room or sitting room to a playroom or pet area. Gourmet Kitchen: The kitchen is a chef's delight, updated with elegant granite countertops and stainless steel appliances. Convenient Laundry: A dedicated laundry room offers ample space, including room for an extra refrigerator. Upstairs Retreat: The second floor hosts three generously sized bedrooms, each with large closets, providing plenty of storage. Large Garage & Backyard: A two-car attached garage offers convenience, and the large backyard provides abundant outdoor space for activities and gardening. Potential for Expansion & Renovation: This home offers incredible potential for future expansion: Walk-in Attic: A walk-in attic space, already featuring a window, is easily convertible into a home office, extra bedroom, or bonus room. Third Floor Potential: A substantial attic space above the house could potentially be renovated into an entire third floor, offering significant added living area (subject to architectural assessment). Disclosure: The crawl space has known drainage issues that need to be addressed before sale. This is a great opportunity for buyers to customize this space into a basement.

    This property is off market, which means it's not currently listed for sale or rent on Zillow. This may be different from what's available on other websites or public sources.
    Facts & features

    Interior

    Bedrooms & bathrooms
    • Bedrooms: 4
    • Bathrooms: 3
    • Full bathrooms: 2
    • 1/2 bathrooms: 1
    Appliances
    • Included: Dishwasher, Garbage disposal, Microwave, Refrigerator
    Features
    • Flooring: Carpet, Laminate
    • Has fireplace: Yes
    Interior area
    • Total interior livable area: 2,400 sqft

    Property

    Parking
    • Total spaces: 5
    • Parking features: Garage - Attached
    Features
    • Exterior features: Brick
    Lot
    • Size: 0.28 Acres
    Details
    • Parcel number: 065A644

    Construction

    Type & style
    • Home type: SingleFamily
    Materials
    • brick
    Condition
    • Year built: 2006

    Community & HOA

    HOA
    • Has HOA: Yes
    • HOA fee: $12 monthly
    Location
    • Region: Evans

    Financial & listing details

    • Price per square foot: $129/sqft
    • Tax assessed value: $310,077
    • Annual tax amount: $2,970

    Price history

    DateEventPrice
    1/27/2026Listing removed--
    Source: Owner Report a problem
    11/7/2025Listed for sale$350,000+64.8%$146/sqft
    Source: Owner Report a problem
    2/22/2006Sold$212,362$88/sqft
    Source: Hive MLS #98026622 Report a problem

    Public tax history

    YearProperty taxesTax assessment
    2025$2,970 -10.3%$310,077 -6.1%
    2024$3,309 +21.9%$330,179 +6.6%
    2023$2,714 -9.5%$309,683 +7.7%
    2022$2,997 +11.9%$287,654 +17.1%
    2021$2,678 +4.6%$245,722 +160.9%
    2020$2,559 +9.6%$94,178 +9.8%
    2019$2,336 0%$85,809 0%
    2018$2,336 -2%$85,829 -1.6%
    2017$2,384 -2.5%$87,241 +1.3%
    2016$2,444 +5%$86,141 +8.7%
    2015$2,327 +12.1%$79,272 +4.6%
    2014$2,076 +18.8%$75,777 +11.3%
    2012$1,747 -7.6%$68,105 -5.5%
    2011$1,891 -14.4%$72,074 -14.7%
    2010$2,208 -2.7%$84,524 -1.8%
    2009$2,270 +1.8%$86,085 -6.6%
    2008$2,229 +10.2%$92,164 +9%
    2007$2,023 +40.7%$84,582 +57.7%
    2006$1,438 +400.4%$53,639 +400.4%
    2005$287 $10,720
    Find assessor info on the county website

    Neighborhood: 30809

    Nearby schools

    GreatSchools rating
    Get pre-qualified for a loan
    At Zillow Home Loans, we can pre-qualify you in as little as 5 minutes with no impact to your credit score.

    An equal housing lender. NMLS #10287.