Skip main navigation
Off market
  • $291,500

    210 Dowdells View Dr, Shiloh, GA 31826

    4beds
    2,060sqft
    MobileManufactured
    Built in 1998
    11.3 Acres Lot
    $291,500 Zestimate®
    $142/sqft
    $1,447 Estimated rent

    Home value

    $291,500

    $265,000 - $318,000

    $1,447/mo

    Zestimate® history
    Loading
    Loading...

    Owner options

    List your home for rent

    $1,447/mo

    Rent Zestimate®

    Find your next renter with Zillow Rental Manager. Plus, with online applications, you can quickly screen prospective tenants – for free.

    Learn more

    $1,447/mo

    Rent Zestimate®

    Refinance and save

    $1,767/mo

    Est. payment

    Refinancing to a lower rate could help reduce your monthly payments and save thousands over the life of the loan.

    See today's rates

    $1,767/mo

    Est. payment

    Explore your selling options

    Work with a Zillow partner agent

    Leverage their expertise and Zillow's premium Showcase listings to get your home seen by more buyers.

    Get started

    List with your own agent

    Get your home in front of millions of buyers by listing it on Zillow.

    Learn how to do it

    Sell it yourself

    Take full control of how buyers see your home on Zillow by listing For Sale by Owner (FSBO).

    List your home

    What's special

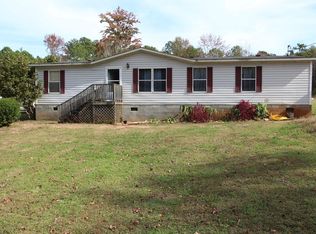
    MOVE IN READY!! Harris County School District! Make an appointment today to view this well-cared for 4 br, 3ba home surrounded by 11.3 acres of clear and wooded land. Hunters paradise!!! Turkey and Deer!! Rear covered deck Beautiful landscaping as well a fruit trees The open concept home with view to den, living room, dining area, kitchen. Huge Master suite and remodeled master bath, New aluminum double-pane windows, Whole house filtration maintenance free. Hot water Tank 1 year old, dishwasher 1 year old. Just about the whole house had been remodeled new cabinets and counters in kitchen, textured walls, new flooring and fresh paint inside and out. 26x30 steel garage- wired. Heatilator wood fireplace in den. Minutes to Callaway Gardens 45 min to Columbus. 1 hour to Atlanta, Willing to work with your Realtor

    This property is off market, which means it's not currently listed for sale or rent on Zillow. This may be different from what's available on other websites or public sources.

    Facts & features

    Interior

    Bedrooms & bathrooms
    • Bedrooms: 4
    • Bathrooms: 3
    • Full bathrooms: 3
    Heating
    • Heat pump, Other, Electric
    Cooling
    • Central
    Appliances
    • Included: Dishwasher, Range / Oven
    Features
    • Flooring: Carpet, Laminate, Linoleum / Vinyl
    • Basement: Crawlspace
    • Has fireplace: Yes
    Interior area
    • Total interior livable area: 2,060 sqft

    Property

    Parking
    • Total spaces: 2
    • Parking features: Garage - Detached
    Features
    • Exterior features: Other, Vinyl
    • Has view: Yes
    • View description: Territorial
    Lot
    • Size: 11.30 Acres
    Details
    • Parcel number: 090112

    Construction

    Type & style
    • Home type: MobileManufactured
    Materials
    • steel
    • Foundation: Masonry
    • Roof: Asphalt
    Condition
    • Year built: 1998

    Community & neighborhood

    Location
    • Region: Shiloh

    Other

    Other facts
    • Class: Single Family Detached
    • Sale/Rent: For Sale
    • Property Type: Single Family Detached
    • Basement: Crawlspace
    • Construction: Aluminum/Vinyl
    • Cooling Source: Electric
    • Cooling Type: Heat Pump
    • Kitchen/Breakfast: Breakfast Area, Island
    • Fireplace Location: In Great/Family Room
    • Kitchen Equipment: Range/Oven
    • Heating Source: Electric
    • Heating Type: Heat Pump
    • Interior: Ceilings - Vaulted, Walk-in Closet, Tile Bath, Carpet, Tile Floors
    • Rooms: Den, Master On Main Level, LR Separate, Dining Rm/Living Rm Combo
    • Parking: 2 Car, Detached
    • Construction Status: Resale
    • Ownership: Fee Simple
    • Energy Related: Double Pane/Thermo
    • Water/Sewer: Septic Tank, Well
    • Stories: 1 Story
    • Lot Description: Wooded
    • Home Warranty Paid: Yes
    • Style: Modular Home
    • Ownership: Fee Simple

    Price history

    DateEventPrice
    3/8/2021Listing removed--
    Source: Owner Report a problem
    7/5/2018Listing removed$150,000$73/sqft
    Source: Owner Report a problem
    7/5/2018Listed for sale$150,000+2.7%$73/sqft
    Source: Owner Report a problem
    6/20/2018Sold$146,000-2.7%$71/sqft
    Source: Public Record Report a problem
    5/16/2018Pending sale$150,000$73/sqft
    Source: Owner Report a problem
    4/23/2018Price change$150,000+3.4%$73/sqft
    Source: Owner Report a problem
    1/30/2018Price change$145,000-5.8%$70/sqft
    Source: Owner Report a problem
    12/21/2017Price change$154,000+2%$75/sqft
    Source: Owner Report a problem
    12/7/2017Pending sale$151,000$73/sqft
    Source: Keller Williams River Cities #8257407 Report a problem
    12/7/2017Listed for sale$151,000$73/sqft
    Source: Keller Williams River Cities #8257407 Report a problem
    10/24/2017Listing removed$151,000$73/sqft
    Source: Keller Williams Realty River Cities #161724 Report a problem
    9/7/2017Listed for sale$151,000+106.8%$73/sqft
    Source: Keller Williams Realty River Cities #161724 Report a problem
    1/5/2007Sold$73,000-3.3%$35/sqft
    Source: Public Record Report a problem
    4/4/2006Sold$75,506$37/sqft
    Source: Public Record Report a problem

    Public tax history

    YearProperty taxesTax assessment
    2025$149 $73,318 +27%
    2024$149 $57,751
    2023$149 $57,751
    2022$149 $57,751 +3.1%
    2021$149 -90.9%$55,992
    2020$1,641 $55,992
    2019$1,641 +68.3%$55,992 +43.2%
    2018$975 0%$39,105
    2017$975 $39,105 +1.7%
    2016$975 +11.2%$38,465
    2015$877 0%$38,465
    2014$877 0%$38,465 +0%
    2013$877 $38,464
    2012-- --
    2011-- --
    2010-- --
    2009-- --

    Find assessor info on the county website

    Neighborhood: 31826

    Nearby schools

    GreatSchools rating
    Schools provided by the listing agent
    • Elementary: Park
    • Middle: Harris County Carver

    Source: The MLS. This data may not be complete. We recommend contacting the local school district to confirm school assignments for this home.