Welcome to this charming ranch home in Chardon, where convenience meets tranquility. Nestled close to everything yet tucked away for your privacy, this delightful three-bedroom, two full-bath residence features a spacious master bedroom wing complete with vaulted ceilings, a walk-in closet, and an ensuite bathroom. French doors from the master lead to a private deck and courtyard, perfect for enjoying the serene wooded views of the backyard and firepit.
Recent upgrades enhance the appeal of this home, including a new roof, furnace, hot water tank, sump system, waterproofing, and most exterior doors. The garage has received new headers and a stylish garage door. Step inside the stunning kitchen, which has been completely transformed with new appliances, flooring, custom cabinetry, tasteful granite counters, and new lighting. A fabulous prep/pantry and storage area off the kitchen adds to the functionality of the space.
Fresh carpeting flows throughout the home, and a sunny screened-in front porch offers the perfect spot to unwind after a long day. Storage is plentiful, with no basement concerns; a separate 16' x 15' storage room built off the garage provides ample space for all your belongings. Plus, there’s additional outdoor access to a handy area for your yard tools and equipment.
Located within walking distance to schools, Chardon Square, restaurants, shopping, and recreational activities, this home truly has it all. Schedule your appointment today to see this gem!
Closed
$263,000
210 Downing Dr, Chardon, OH 44024
3beds
1,509sqft
Single Family Residence
Built in 1950
0.52 Acres Lot
$298,900 Zestimate®
$174/sqft
$1,880 Estimated rent
Home value
$298,900
$284,000 - $314,000
$1,880/mo
Zestimate® history
Owner options
List your home for rent
$1,880/mo
Rent Zestimate®
Find your next renter with Zillow Rental Manager. Plus, with online applications, you can quickly screen prospective tenants – for free.
$1,880/mo
Rent Zestimate®
Refinance and save
$1,852/mo
Est. payment
Refinancing to a lower rate could help reduce your monthly payments and save thousands over the life of the loan.
$1,852/mo
Est. payment
Explore your selling options
Work with a Zillow partner agent
Leverage their expertise and Zillow's premium Showcase listings to get your home seen by more buyers.
Get startedList with your own agent
Get your home in front of millions of buyers by listing it on Zillow.
Learn how to do itSell it yourself
Take full control of how buyers see your home on Zillow by listing For Sale by Owner (FSBO).
List your homeWhat's special
Private deckSerene wooded viewsVaulted ceilingsCustom cabinetryGranite countersNew appliancesSunny screened-in front porch
Zillow last checked:
Listing updated:
Listed by:
Karen M Russell Karenrussell@howardhanna.com216-924-1122,
Howard Hanna
Bought with:
Karen M Russell, 425935
Howard Hanna
Source: MLS Now,MLS#: 5075861Originating MLS: Lake Geauga Area Association of REALTORS
Facts & features
Interior
Bedrooms & bathrooms
- Bedrooms: 3
- Bathrooms: 2
- Full bathrooms: 2
- Main level bathrooms: 2
- Main level bedrooms: 3
Primary bedroom
- Description: Oversized Master Bedroom with Vaulted Ceilings and French Doors that lead to a Private Deck and Newer Concrete Courtyard. Full Walk-In Closet and Private Bathroom with Double Sinks.,Flooring: Carpet
- Features: Vaulted Ceiling(s), Walk-In Closet(s), Window Treatments
- Level: First
Bedroom
- Description: Bedroom with Great Windows, Natural Light and Two Closets!,Flooring: Carpet
- Features: Window Treatments
- Level: First
Bedroom
- Description: Cozy Bedroom with Built-In Shelves,Flooring: Carpet
- Features: Bookcases, Window Treatments
- Level: First
Eat in kitchen
- Description: Fabulous updated Kitchen, top to bottom! Appliances, Flooring, Custom Cabinets, Backsplash, Lighting. Room for a full sized table.,Flooring: Laminate
- Features: Granite Counters, Window Treatments
- Level: First
Entry foyer
- Description: Nice Foyer that opens to the Kitchen, Backyard and Garage!,Flooring: Laminate
- Features: Window Treatments
- Level: First
Living room
- Description: Wide Open from the Kitchen, New Carpeting and entrance to the 3-Season Front Porch with a wall of Windows.,Flooring: Carpet
- Features: Window Treatments
- Level: First
Other
- Description: Storage of your yard implements and mowers
- Level: First
Pantry
- Description: Flooring: Laminate
- Features: Built-in Features, Laminate Counters
- Level: First
Workshop
- Description: Off the Garage, Heated with a Workbench and Tons of Extra Storage,Flooring: Concrete,Other
- Level: First
Heating
- Baseboard, Electric, Forced Air, Gas, Radiant
Cooling
- Ceiling Fan(s), Other
Appliances
- Included: Dryer, Dishwasher, Disposal, Microwave, Range, Refrigerator, Washer
- Laundry: Main Level
Features
- Ceiling Fan(s), Double Vanity, Entrance Foyer, Eat-in Kitchen, Granite Counters, Open Floorplan, Pantry, Storage, Vaulted Ceiling(s), Walk-In Closet(s)
- Windows: Double Pane Windows
- Basement: Sump Pump
- Has fireplace: No
- Fireplace features: None
Interior area
- Total structure area: 1,509
- Total interior livable area: 1,509 sqft
- Finished area above ground: 1,509
Property
Parking
- Parking features: Attached, Concrete, Drain, Electricity, Garage Faces Front, Garage, Garage Door Opener
- Attached garage spaces: 2
Features
- Levels: One
- Stories: 1
- Patio & porch: Deck, Enclosed, Front Porch, Patio, Porch
- Exterior features: Courtyard, Fire Pit
- Pool features: None, Community
- Fencing: None
- Has view: Yes
- View description: Neighborhood, Trees/Woods
Lot
- Size: 0.52 Acres
- Features: Back Yard, Flat, Front Yard, Landscaped, Level, Rectangular Lot, Wooded
Details
- Additional structures: Storage
- Parcel number: 10029200
- Special conditions: Standard
Construction
Type & style
- Home type: SingleFamily
- Architectural style: Ranch
- Property subtype: Single Family Residence
Materials
- Vinyl Siding
- Roof: Asphalt,Fiberglass
Condition
- Year built: 1950
Utilities & green energy
- Sewer: Public Sewer
- Water: Public
Community & HOA
Community
- Features: Fitness Center, Laundry Facilities, Medical Service, Playground, Park, Pool, Shopping, Sidewalks
HOA
- Has HOA: No
Location
- Region: Chardon
Financial & listing details
- Price per square foot: $174/sqft
- Tax assessed value: $198,000
- Annual tax amount: $3,295
- Date on market: 10/7/2024
- Cumulative days on market: 40 days
- Listing agreement: Exclusive Right To Sell
Price history
| Date | Event | Price |
|---|---|---|
| 11/8/2024 | Sold | $263,000+0.4%$174/sqft |
Source: Public Record Report a problem | ||
| 10/16/2024 | Contingent | $262,000$174/sqft |
Source: MLS Now #5075861 Report a problem | ||
| 10/7/2024 | Listed for sale | $262,000+58.8%$174/sqft |
Source: MLS Now #5075861 Report a problem | ||
| 4/28/2017 | Sold | $165,000$109/sqft |
Source:  MLS Now #3886393 Report a problem MLS Now #3886393 Report a problem | ||
| 4/2/2017 | Pending sale | $165,000$109/sqft |
Source: Keller Williams - Keller Williams Greater Cleveland NE #3886393 Report a problem | ||
| 3/21/2017 | Listed for sale | $165,000$109/sqft |
Source: Keller Williams Grt Cleve NE #3886393 Report a problem | ||
Public tax history
| Year | Property taxes | Tax assessment |
|---|---|---|
| 2025 | $3,441 +16.2% | $69,310 |
| 2024 | $2,961 +3.1% | $69,310 |
| 2023 | $2,873 +0.7% | $69,310 +19.8% |
| 2022 | $2,851 +0.4% | $57,860 |
| 2021 | $2,840 +1.9% | $57,860 |
| 2020 | $2,788 +6.2% | $57,860 +12.6% |
| 2019 | $2,624 -0.1% | $51,390 |
| 2018 | $2,627 -10.8% | $51,390 |
| 2017 | $2,945 +3.2% | $51,390 +5.2% |
| 2016 | $2,854 +0% | $48,870 |
| 2015 | $2,853 +3.6% | $48,870 |
| 2014 | $2,754 +0.6% | $48,870 |
| 2013 | $2,738 +11.5% | $48,870 |
| 2012 | $2,456 +2% | $48,870 |
| 2011 | $2,409 +1.8% | $48,870 -1.6% |
| 2010 | $2,366 +2.8% | $49,670 |
| 2009 | $2,301 +0.8% | $49,670 |
| 2008 | $2,283 -0.2% | $49,670 |
| 2007 | $2,288 +0.3% | $49,670 |
| 2006 | $2,281 +12.5% | $49,670 |
| 2005 | $2,027 -4.9% | $49,670 +4% |
| 2004 | $2,132 +3.9% | $47,740 |
| 2003 | $2,051 +0.6% | $47,740 |
| 2002 | $2,039 +7.8% | $47,740 +14.6% |
| 2001 | $1,890 +10.9% | $41,660 +9.2% |
| 2000 | $1,705 +11.8% | $38,160 |
| 1999 | $1,525 | $38,160 |
Find assessor info on the county website
Neighborhood: 44024
Nearby homes
- $259,5003 bd1 ba964 sqft208 Downing Dr, Chardon, OH 44024Off Market
- $167,3004 bd1 ba1.1k sqft139 Maple Ave, Chardon, OH 44024Sold
- $286,3003 bd2 ba1.3k sqft137 Maple Ave, Chardon, OH 44024Off Market
- $380,8004 bd3 ba2k sqft135 Maple Ave, Chardon, OH 44024Off Market
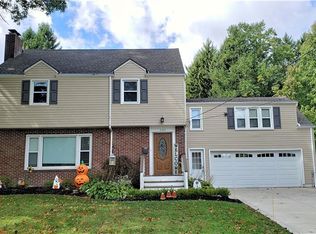
- $236,6002 bd1 ba912 sqft141 Maple Ave, Chardon, OH 44024Off Market
- $405,9004 bd2 ba2.2k sqft206 Downing Dr, Chardon, OH 44024Off Market
- $387,4003 bd3 ba2.3k sqft219 Downing Dr, Chardon, OH 44024Off Market
- $276,5004 bd1 ba1.6k sqft129 Maple Ave, Chardon, OH 44024Off Market
Nearby schools
GreatSchools rating
- 8/10Chardon Middle SchoolGrades: 4-7Distance: 0.4 mi
- 8/10Chardon High SchoolGrades: 8-12Distance: 0.3 mi
Schools provided by the listing agent
- District: Chardon LSD - 2803
Source: MLS Now. This data may not be complete. We recommend contacting the local school district to confirm school assignments for this home.
Get a cash offer in 3 minutes
Find out how much your home could sell for in as little as 3 minutes with a no-obligation cash offer.
Estimated market value
$298,900
Get a cash offer in 3 minutes
Find out how much your home could sell for in as little as 3 minutes with a no-obligation cash offer.
Estimated market value
$298,900
- Ohio
- Geauga County
- Chardon
- 44024
- 210 Downing Dr
