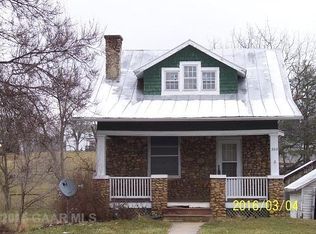

TIMELESS CHARM MEETS MODERN COMFORT IN THE HEART OF STUARTS DRAFT! Fall in love with this beautifully updated 4-bedroom, 2-bath home offering the character of a nearly 100-year-old home with the conveniences today's buyers are looking for. The spacious main-level primary suite provides easy one-level living, while the remaining bedrooms offer plenty of space for family, guests, or a home office. Modern updates blend seamlessly with the home's original charm, creating a warm and inviting atmosphere throughout. Step outside to enjoy the large backyard, perfect for entertaining, gardening, or play, then relax and unwind in the hot tub after a long day. The attached 2-car garage provides ample storage and workspace. Conveniently located in the heart of Stuarts Draft, this home offers classic curb appeal, comfortable living spaces, and outdoor amenities that are hard to find. Don't miss your opportunity to own this unique property that perfectly combines historic character with modern-day living.
Active
Price cut: $5K (7/24)
$370,000
210 Draft Ave, Stuarts Draft, VA 24477
4beds
1,513sqft
Single Family Residence
Built in 1933
0.55 Acres Lot
$370,000 Zestimate®
$245/sqft
$-- HOA
What's special
- 46 days |
- 658 |
- 36 |
Zillow last checked:
Listing updated:
Listed by:
JOY MARCUM 540-209-1181,
TOWN REALTY 434-260-8222
Source: CAAR,MLS#: 679417
Originating MLS: Charlottesville Area Association of Realtors
Facts & features
Interior
Bedrooms & bathrooms
- Bedrooms: 4
- Bathrooms: 2
- Full bathrooms: 2
- Main level bathrooms: 2
- Main level bedrooms: 1
Rooms
- Room types: Bathroom, Bedroom, Dining Room, Full Bath, Kitchen, Laundry, Living Room, Sunroom
Primary bedroom
- Level: First
Bedroom
- Level: Second
Primary bathroom
- Level: First
Bathroom
- Level: First
Dining room
- Level: First
Kitchen
- Level: First
Laundry
- Level: First
Living room
- Level: First
Sunroom
- Level: First
Heating
- Heat Pump, Natural Gas
Cooling
- Central Air, Heat Pump
Appliances
- Laundry: Washer Hookup, Dryer Hookup
Features
- Primary Downstairs
- Basement: Partial,Unfinished
Interior area
- Total structure area: 3,213
- Total interior livable area: 1,513 sqft
- Finished area above ground: 1,513
- Finished area below ground: 0
Video & virtual tour
Property
Parking
- Total spaces: 2
- Parking features: Attached, Garage Faces Front, Garage
- Attached garage spaces: 2
Features
- Levels: One and One Half
- Stories: 1.5
- Patio & porch: Front Porch, Porch
- Exterior features: Hot Tub/Spa
- Has spa: Yes
- Spa features: Outdoor Hot Tub
Lot
- Size: 0.55 Acres
Details
- Parcel number: 84A(4)421
- Zoning description: SF10
Construction
Type & style
- Home type: SingleFamily
- Property subtype: Single Family Residence
Materials
- Brick, Stick Built
- Foundation: Brick/Mortar
- Roof: Architectural
Condition
- New construction: No
- Year built: 1933
Utilities & green energy
- Sewer: Public Sewer
- Water: Public
- Utilities for property: Cable Available
Community & HOA
Community
- Subdivision: NONE
HOA
- Has HOA: No
Location
- Region: Stuarts Draft
Financial & listing details
- Price per square foot: $245/sqft
- Tax assessed value: $224,800
- Annual tax amount: $1,168
- Date on market: 7/10/2026
- Cumulative days on market: 47 days
Estimated market value
Zestimate®
$370,000
Estimated sales range
$352,000 - $389,000
Rent Zestimate®
$1,941/mo
Price history
| Date | Event | Price |
|---|---|---|
| 7/24/2026 | Price change | $370,000-1.3%$245/sqft |
Source: | ||
| 7/11/2026 | Listed for sale | $375,000+63%$248/sqft |
Source: | ||
| 8/17/2020 | Sold | $230,000-2.1%$152/sqft |
Source: Public Record Report a problem | ||
| 7/30/2020 | Listed for sale | $234,900+213.2%$155/sqft |
Source: KLINE MAY REALTY, LLC #606681 Report a problem | ||
| 1/24/2020 | Sold | $75,000+10.3%$50/sqft |
Source: Public Record Report a problem | ||
| 12/24/2019 | Listed for sale | $68,000-43.8%$45/sqft |
Source: LACEY REAL ESTATE GROUP #598592 Report a problem | ||
| 11/4/2019 | Sold | $121,059-0.1%$80/sqft |
Source: Public Record Report a problem | ||
| 10/4/2019 | Price change | $121,203+0%$80/sqft |
Source: Auction.com Report a problem | ||
| 10/3/2019 | Price change | $121,176+0%$80/sqft |
Source: Auction.com Report a problem | ||
| 10/2/2019 | Price change | $121,166+0%$80/sqft |
Source: Auction.com Report a problem | ||
| 9/30/2019 | Price change | $121,146+0%$80/sqft |
Source: Auction.com Report a problem | ||
| 9/28/2019 | Price change | $121,135+0%$80/sqft |
Source: Auction.com Report a problem | ||
| 9/26/2019 | Price change | $121,109+0%$80/sqft |
Source: Auction.com Report a problem | ||
| 9/25/2019 | Price change | $121,058+0%$80/sqft |
Source: Auction.com Report a problem | ||
| 9/23/2019 | Price change | $121,047+2.6%$80/sqft |
Source: Auction.com Report a problem | ||
| 9/19/2019 | Listed for sale | -- |
Source: Auction.com Report a problem | ||
| 5/8/2014 | Sold | $118,000-7.5%$78/sqft |
Source: Public Record Report a problem | ||
| 3/13/2014 | Price change | $127,500-1.9%$84/sqft |
Source: BOYERS REALTY, LTD. #67901 Report a problem | ||
| 9/11/2013 | Listed for sale | $130,000-7.1%$86/sqft |
Source: BOYERS REALTY, LTD. #67901 Report a problem | ||
| 5/24/2013 | Listing removed | $139,900$92/sqft |
Source: Visual Tour #63935 Report a problem | ||
| 4/16/2012 | Price change | $139,900-6.7%$92/sqft |
Source: David F Bottenfield #61926 Report a problem | ||
| 11/29/2011 | Listed for sale | $149,900$99/sqft |
Source: PREMIER PROPERTIES #61926 Report a problem | ||
Public tax history
| Year | Property taxes | Tax assessment |
|---|---|---|
| 2025 | $1,169 -16.7% | $224,800 -16.7% |
| 2024 | $1,403 +63.9% | $269,900 +98.6% |
| 2023 | $856 | $135,900 |
| 2022 | $856 | $135,900 |
| 2021 | $856 | $135,900 |
| 2020 | $856 | $135,900 |
| 2019 | $856 -30.4% | $135,900 +10.5% |
| 2018 | $1,230 +72.4% | $122,994 |
| 2017 | $713 +0.2% | $122,994 |
| 2016 | $712 | $122,994 |
| 2015 | $712 | $122,994 |
| 2014 | $712 | $122,994 -17.1% |
| 2013 | $712 | $148,400 |
| 2012 | -- | $148,400 |
| 2010 | -- | $148,400 |
| 2009 | -- | $148,400 |
Find assessor info on the county website
Monthly payment
Est. payment
Payment breakdown
Explore the cost of this home by adjusting the details. Changes won't be saved.Climate risks
Neighborhood: 24477
Nearby schools
GreatSchools rating
- 4/10Guy K Stump Elementary SchoolGrades: PK-5Distance: 0.2 mi
- 4/10Stuarts Draft Middle SchoolGrades: 6-8Distance: 1.8 mi
- 4/10Stuarts Draft High SchoolGrades: 9-12Distance: 1.8 mi
Schools provided by the listing agent
- Elementary: Guy K. Stump
- Middle: Stuarts Draft
- High: Stuarts Draft
Source: CAAR. This data may not be complete. We recommend contacting the local school district to confirm school assignments for this home.
- $211,7002 bd1 ba785 sqft202 Draft Ave, Stuarts Draft, VA 24477Off Market
Save 
- $320,5003 bd2 ba1.8k sqft18 W High St, Stuarts Draft, VA 24477Off Market
Save - $286,1003 bd2 ba2.3k sqft12 W High St, Stuarts Draft, VA 24477Off Market
Save - $900-- bd-- ba-- sqft12 W High St, Stuarts Draft, VA 24477Off Market
Save - $326,5004 bd1 ba3k sqft28 W High St, Stuarts Draft, VA 24477Off Market
Save - $170,0002 bd1 ba770 sqft182 Draft Ave, Stuarts Draft, VA 24477Sold
Save - $444,2005 bd3 ba2.6k sqft36 W High St, Stuarts Draft, VA 24477Off Market
Save - $325,0003 bd2 ba1.3k sqft7 W High St, Stuarts Draft, VA 24477Sold
Save
A local agent can set up tours, give advice and negotiate with sellers.