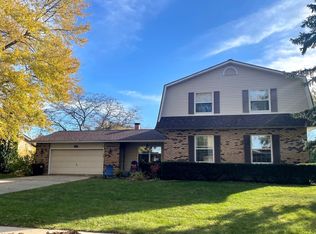
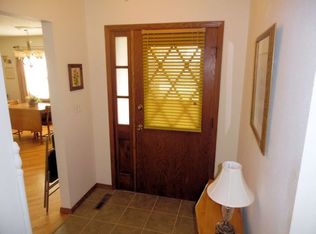
Welcome to this 3 bedroom, 2 bath home full of opportunity! The inviting living room is highlighted by a cozy wood burning fireplace, while the bright and spacious family room offers plenty of natural light and room to gather, entertain, or simply relax. The spacious primary bedroom features its own private ensuite bathroom, providing comfort and convenience. Downstairs, the unfinished basement provides endless possibilities for additional living space, a home gym, workshop, or extra storage. Whether you're looking for your first home or a place to add your own personal style, this home offers incredible value add potential. With a little updating, you can truly make it your own while building equity along the way. For added peace of mind, a home warranty is included. Don't miss your chance to unlock the all the potential this home has to offer!
Sold for $215,000
Zillow last checked:
Listing updated:
Bought with:
Miguel Lobato, 475146683
Gambino Realtors
Source: NorthWest Illinois Alliance of REALTORS®,MLS#: 202604312
Price history
| Date | Event | Price |
|---|---|---|
| 8/28/2026 | Sold | $215,000+2.9%$141/sqft |
Source:  NorthWest Illinois Alliance of REALTORS® #202604312 Report a problem NorthWest Illinois Alliance of REALTORS® #202604312 Report a problem | ||
| 7/21/2026 | Pending sale | $209,000$137/sqft |
Source: NorthWest Illinois Alliance of REALTORS® #202604312 Report a problem | ||
| 7/15/2026 | Listed for sale | $209,000+49.3%$137/sqft |
Source:  MRED as distributed by MLS GRID #12705105 Report a problem MRED as distributed by MLS GRID #12705105 Report a problem | ||
| 11/25/2020 | Sold | $140,000+7.7%$92/sqft |
Source: Public Record Report a problem | ||
| 8/15/2011 | Sold | $130,000-7.1%$85/sqft |
Source: Public Record Report a problem | ||
| 6/30/2011 | Price change | $139,900-3.5%$92/sqft |
Source: Hayden Real Estate #07659433 Report a problem | ||
| 5/14/2011 | Price change | $144,900-3.3%$95/sqft |
Source: Hayden Real Estate #07659433 Report a problem | ||
| 10/23/2010 | Listed for sale | $149,900+27%$98/sqft |
Source: CENTURY 21 Hayden Real Estate #07659433 Report a problem | ||
| 6/8/2006 | Sold | $118,000$77/sqft |
Source: Public Record Report a problem | ||


Get pre-qualified for a loan
At Zillow Home Loans, we can pre-qualify you in as little as 5 minutes with no impact to your credit score.An equal housing lender. NMLS #10287.
