Skip main navigation
Off market
  • $279,100

    210 Dupont Way, Summerville, SC 29485

    2beds
    2baths
    1,264sqft
    SingleFamily
    Built in 2001
    4,356 Square Feet Lot
    $279,100 Zestimate®
    $221/sqft
    $2,029 Estimated rent

    Home value

    $279,100

    $265,000 - $293,000

    $2,029/mo

    Zestimate® history
    Loading
    Loading...

    Owner options

    List your home for rent

    $2,029/mo

    Rent Zestimate®

    Find your next renter with Zillow Rental Manager. Plus, with online applications, you can quickly screen prospective tenants – for free.

    Learn more

    $2,029/mo

    Rent Zestimate®

    Refinance and save

    $1,635/mo

    Est. payment

    Refinancing to a lower rate could help reduce your monthly payments and save thousands over the life of the loan.

    See today's rates

    $1,635/mo

    Est. payment

    Explore your selling options

    Work with a Zillow partner agent

    Leverage their expertise and Zillow's premium Showcase listings to get your home seen by more buyers.

    Get started

    List with your own agent

    Get your home in front of millions of buyers by listing it on Zillow.

    Learn how to do it

    Sell it yourself

    Take full control of how buyers see your home on Zillow by listing For Sale by Owner (FSBO).

    List your home

    What's special

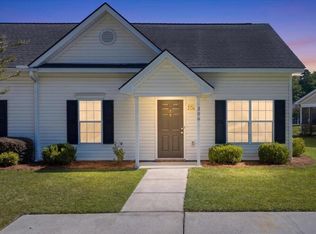
    Location, Location, Location! This wonderful one-story patio home can be yours! This home is an extremely efficient, low-maintenance home. It has been very well-maintained, and lives large with an open floor plan, sunroom/office, and screened in porch. This home is situated on a beautiful pond lot, beckoning you and your guests outdoors. Sit on your patio, or in the screened-in porch, and enjoy the quiet, natural setting and beautiful wildlife. A wide double driveway welcomes you home, and this unit includes a deep one car garage, providing plenty of storage space. An additional storage room is located off the rear patio. The eat in kitchen has an abundance of natural light. The kitchen overlooks the formal dining area and spacious living room with vaulted ceiling. The master bedroom features a cathedral ceiling, a large walk-in closet, a private master bath, and boasts serene views of the pond. The second bedroom has a walk-in closet and a private door leading to the bathroom. All appliances will convey with the home, including the refrigerator, smooth top stove, and washer & dryer. There is new flooring in the kitchen, fresh paint in the main living area, and a new water heater. There is also a new heating/ac unit, which comes with a warranty. The French doors leading to the outdoor patio are also new. With the in-ground irrigation system and the HOA taking care of the grounds maintenance, you will have plenty of time to relax and enjoy life and family. This home is perfect for a young family, or folks looking to downsize. Oakbrook Commons is within walking distance of the Publix supermarket, Summerville Medical, many other medical facilities, shopping, Wal-mart, restaurants, churches, and the Summerville/Oakbrook YMCA. It is only a short drive to I-26, Trident Hospital, the Charleston Int'l Airport, and Charleston AFB. ...And it is located in the award-winning school district of Dorchester District Two Schools. W e l c o m e H o m e ! ! !

    This property is off market, which means it's not currently listed for sale or rent on Zillow. This may be different from what's available on other websites or public sources.

    Facts & features

    Interior

    Bedrooms & bathrooms
    • Bedrooms: 2
    • Bathrooms: 2
    Heating
    • Heat pump
    Interior area
    • Total interior livable area: 1,264 sqft

    Property

    Lot
    • Size: 4,356 sqft
    Details
    • Parcel number: 1531612015000

    Construction

    Type & style
    • Home type: SingleFamily
    Materials
    • Roof: Composition
    Condition
    • Year built: 2001

    Community & neighborhood

    Location
    • Region: Summerville

    Price history

    DateEventPrice
    7/11/2011Sold$124,900$99/sqft
    Source: Public Record Report a problem
    4/10/2011Listed for sale$124,900-0.9%$99/sqft
    Source: Keller Williams Realty Charleston North #1109051 Report a problem
    6/23/2003Sold$126,000+6%$100/sqft
    Source: Public Record Report a problem
    11/5/2001Sold$118,865$94/sqft
    Source: Public Record Report a problem

    Public tax history

    YearProperty taxesTax assessment
    2024$1,157 $10,345 +80%
    2023-- $5,748
    2022-- $5,748
    2021-- $5,748
    2020-- $5,748 0%
    2019-- $5,749 +31%
    2018-- $4,390
    2017$667 $4,390
    2016$667 $4,390
    2015-- $4,390 -96.3%
    2014-- $120,000 +2400%
    2013$718 $4,800
    2012-- $4,800 -7.3%
    2010-- $5,180 +7%
    2009-- $4,840
    2008-- $4,840
    2007-- $4,840
    2005-- $4,840

    Find assessor info on the county website

    Neighborhood: 29485

    Nearby schools

    GreatSchools rating
    Schools provided by the listing agent
    • Elementary: OAKBROOK
    • High: ASHLEY RIDGE

    Source: The MLS. This data may not be complete. We recommend contacting the local school district to confirm school assignments for this home.

    Get a cash offer in 3 minutes
    Find out how much your home could sell for in as little as 3 minutes with a no-obligation cash offer.
    Estimated market value
    $279,100
    Get a cash offer in 3 minutes
    Find out how much your home could sell for in as little as 3 minutes with a no-obligation cash offer.
    Estimated market value
    $279,100