Skip main navigation
For sale
  • Price cut: $10K (8/8)
    $239,900

    210 Dutch Ln, Metamora, IL 61548

    4beds
    1,848sqft
    : 
    $1,718/mo
    Get pre-qualified
    Single Family Residence, Residential
    Built in 1977
    0.34 Acres Lot
    $235,600 Zestimate®
    $130/sqft
    $-- HOA

    What's special

    Floor-to-ceiling built-in bookcasesCeiling-height cabinetry throughoutOversized windowsAppliance garageSpacious kitchenBeautifully wooded backyard retreatAbundant counter space
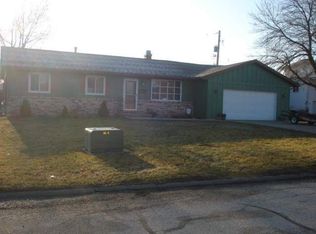
    Located in the heart of Metamora, this beautifully maintained home combines quality craftsmanship and functional living space. Mature trees surround the property, providing shade and privacy. Once inside, you'll find stunning white oak hardwood floors, ceiling-height cabinetry throughout. The spacious kitchen is designed for both everyday living and entertaining, featuring a appliance garage and abundant counter space. The fully insulated sunporch, highlighted by oversized windows, overlooks the backyard and pool area—creating the perfect spot to relax, unwind, and keep an eye on outdoor activities. The lower level offers a warm and inviting family room with fireplace, large bedroom and a 4th bedroom/office featuring floor-to-ceiling built-in bookcases. Outdoor living is equally impressive with a large deck surrounding the above-ground pool, a lower patio and bar area, and a beautifully wooded backyard retreat. Additional highlights include an oversized 2 car garage with attic storage and a shed that was completely resided and painted in 2025. Additional updates and features include: • New A/C in 2024 • Generac generator • Spacious upper-level bedrooms with room for king-size beds This is a rare opportunity to own a meticulously cared-for home in desirable Metamora area.
    29 days
    |
    2,362
    |
    144
    |

    Likely to sell faster than

    Zillow last checked:

    Listing updated:

    Listed by:

    JR Koch Mobile:309-472-4418,

    Jim Maloof Realty, Inc.

    Source: RMLS Alliance as distributed by MLS GRID,MLS#: PA1268371MLS LogoOriginating MLS: Peoria Area Association of Realtors

      Facts & features

      Interior

      Bedrooms & bathrooms
      • Bedrooms: 4
      • Bathrooms: 2
      • Full bathrooms: 2
      Bedroom 1
      • Level: Upper
      • Dimensions: 10ft 0in x 14ft 6in
      Bedroom 2
      • Level: Upper
      • Dimensions: 12ft 3in x 11ft 0in
      Bedroom 3
      • Level: Lower
      • Dimensions: 7ft 7in x 14ft 3in
      Bedroom 4
      • Level: Lower
      • Dimensions: 10ft 9in x 12ft 7in
      Other
      • Level: Upper
      • Dimensions: 8ft 0in x 10ft 0in
      Additional room
      • Description: 3 Season Room
      • Level: Upper
      • Dimensions: 11ft 8in x 11ft 3in
      Family room
      • Level: Lower
      • Dimensions: 13ft 6in x 22ft 4in
      Kitchen
      • Level: Upper
      • Dimensions: 10ft 0in x 10ft 0in
      Laundry
      • Level: Lower
      • Dimensions: 4ft 0in x 5ft 4in
      Living room
      • Level: Upper
      • Dimensions: 14ft 0in x 14ft 9in
      Lower level
      • Area: 864
      Main level
      • Area: 984
      Heating
      • Electric, Forced Air
      Cooling
      • Central Air
      Appliances
      • Included: Dishwasher, Dryer, Microwave, Range, Refrigerator, Washer, Electric Water Heater
      Features
      • Solid Surface Counter, Ceiling Fan(s), High Speed Internet
      • Windows: Blinds
      • Has basement: No
      • Attic: Storage
      • Number of fireplaces: 1
      • Fireplace features: Family Room, Multi-Sided, Wood Burning
      Interior area
      • Total structure area: 1,848
      • Total interior livable area: 1,848 sqft

      Property

      Parking
      • Total spaces: 2
      • Parking features: Attached, Paved
      • Attached garage spaces: 2
      • Details: Number Of Garage Remotes: 1
      Features
      • Patio & porch: Deck, Patio, Enclosed
      • Pool features: Above Ground
      Lot
      • Size: 0.34 Acres
      • Dimensions: 100 x 150
      • Features: Level
      Details
      • Additional structures: Shed(s)
      • Parcel number: 0919201006
      • Zoning description: Residential

      Construction

      Type & style
      • Home type: SingleFamily
      • Property subtype: Single Family Residence, Residential
      Materials
      • Frame, Brick, Cedar
      • Foundation: Block
      • Roof: Shingle
      Condition
      • New construction: No
      • Year built: 1977

      Utilities & green energy

      • Sewer: Public Sewer
      • Water: Public
      • Utilities for property: Cable Available
      Green energy
      • Energy efficient items: High Efficiency Air Cond

      Community & HOA

      Community
      • Subdivision: Westmore
      Location
      • Region: Metamora

      Financial & listing details

      • Price per square foot: $130/sqft
      • Tax assessed value: $49,986
      • Annual tax amount: $3,818
      • Date on market: 7/15/2026
      • Cumulative days on market: 28 days
      • Road surface type: Paved

        Estimated market value

        $235,600

        $224,000 - $247,000

        $2,174/mo

        Price history

        DateEventPrice
        8/8/2026Price change$239,900-4%$130/sqft
        Source: RMLS Alliance as distributed by MLS GRID #PA1268371 Report a problem
        7/28/2026Price change$249,900-5.7%$135/sqft
        Source: RMLS Alliance as distributed by MLS GRID #PA1268371 Report a problem
        7/17/2026Listed for sale$265,000$143/sqft
        Source: RMLS Alliance as distributed by MLS GRID #PA1268371 Report a problem

        Public tax history

        YearProperty taxesTax assessment
        2024$3,570 +11.8%$49,986 +8.8%
        2023$3,194 -6.4%$45,956 +7.8%
        2022$3,413 +1.8%$42,619 +1.5%
        2021$3,352 +1.5%$41,981 +0.9%
        2020$3,301 +0.2%$41,606 -3.2%
        2019$3,293 -1.2%$42,981 +0.6%
        2018$3,332 +13.1%$42,725
        2017$2,947 $42,725 +1%
        2016$2,947 $42,301 +3.2%
        2015$2,947 $40,989 +2.7%
        2014$2,947 $39,892 -0.7%
        2013$2,947 $40,177 -0.7%
        2012-- $40,477 -1.5%
        2011-- $41,110 +17.1%
        2010$2,947 $35,110 -14%
        2009-- $40,840 +18.5%
        2000$2,328 $34,460
        Find assessor info on the county website

        Monthly payment

        Est. payment

        Payment breakdown

        Explore the cost of this home by adjusting the details. Changes won't be saved.
        All calculations are estimates and provided by Zillow, Inc. for informational purposes only. Actual amounts may vary.
        HOA fees may include property taxes on listings classified as Co-Ops. Contact the listing agent and/or owner for fee details.
        See how much you could borrow to make a competitive offer.

        Climate risks

        Neighborhood: 61548

        Getting around

        44 / 100
        Car-Dependent
        39 / 100
        Somewhat Bikeable

        Nearby schools

        GreatSchools rating
        Schools provided by the listing agent
        • Elementary: Metamora Comm Con
        • High: Metamora

        Source: RMLS Alliance as distributed by MLS GRID. This data may not be complete. We recommend contacting the local school district to confirm school assignments for this home.

        A local agent can set up tours, give advice and negotiate with sellers.

        A local lender can help you make sure your offer is ready when you are.

        Browse local experts

        Similar homes