Skip main navigation
Accepting backups
  • $549,000

    210 E 14th St, Traverse City, MI 49684

    4beds
    2,255sqft
    : 
    Loading
    Get pre-qualified
    Single Family Residence
    Built in 1900
    6,534 Square Feet Lot
    $555,200 Zestimate®
    $243/sqft
    $-- HOA

    What's special

    New roofLow-maintenance outdoor spaceThree additional bedrooms
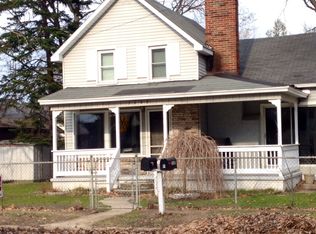
    Downtown Traverse City living meets timeless charm and thoughtful updates in this spacious 4 bed/2 bath Victorian home just moments from the city's best dining, shopping, beaches, and parks. Designed for flexibility and everyday comfort, the home features a desirable main level primary suite and three additional bedrooms, providing ample space for guests, remote work, growing households, or multi-generational living. Recent improvements offer peace of mind and enhanced functionality, including a new roof, new garage door and hardware, fresh paint throughout the living room and ceilings, drywall repairs, a beautifully updated primary bathroom with a new double vanity and mirrors, added basement support beams, and a custom closet organization system installed in the upper-level hallway. Inside, bright and inviting living spaces blend modern updates with classic character, creating a warm and welcoming atmosphere throughout. The functional floor plan offers room to gather, entertain, and enjoy daily life, while the low-maintenance outdoor space provides the perfect setting for morning coffee, summer evenings, or hosting friends after a day downtown. Adding to the home's long-term appeal, the City of Traverse City has announced plans to transform Fourteenth Street into a pedestrian-friendly boulevard, further enhancing the walkability and neighborhood experience. Offering four bedrooms, fresh updates, and an exceptional downtown location, this is an opportunity to enjoy the very best of Traverse City living with space to grow and room to make it your own.
    34 days
    |
    357
    |
    18
    |

    Zillow last checked:

    Listing updated:

    Listed by:

    Kelly Leipprandt 231-590-1385,

    REMAX Bayshore - West Shore Dr TC 231-941-4500,

    Robert Brick,

    REMAX Bayshore - West Shore Dr TC

    Source: NGLRMLS,MLS#: 1946373MLS Logo

      Facts & features

      Interior

      Bedrooms & bathrooms
      • Bedrooms: 4
      • Bathrooms: 2
      • Full bathrooms: 1
      • 3/4 bathrooms: 1
      • Main level bathrooms: 1
      • Main level bedrooms: 1
      Primary bedroom
      • Level: Main
      • Area: 233.31
      • Dimensions: 11.11 x 21
      Bedroom 2
      • Level: Upper
      • Area: 223.31
      • Dimensions: 11.11 x 20.1
      Bedroom 3
      • Level: Upper
      • Area: 228.31
      • Dimensions: 15.11 x 15.11
      Bedroom 4
      • Level: Upper
      • Area: 210.21
      • Dimensions: 14.3 x 14.7
      Primary bathroom
      • Features: Shared
      Dining room
      • Level: Main
      • Area: 115.62
      • Dimensions: 12.3 x 9.4
      Kitchen
      • Level: Main
      • Area: 259.62
      • Dimensions: 14.11 x 18.4
      Living room
      • Level: Main
      • Area: 232.14
      • Dimensions: 14.6 x 15.9
      Heating
      • Forced Air, Natural Gas
      Cooling
      • Window Unit(s)
      Appliances
      • Included: Refrigerator, Oven/Range, Dishwasher, Microwave, Washer, Dryer, Gas Water Heater
      • Laundry: Main Level
      Features
      • Entrance Foyer, Walk-In Closet(s), Cable TV, High Speed Internet, WiFi
      • Flooring: Luxury Vinyl Plank, Carpet
      • Basement: Partial,Crawl Space,Daylight,Unfinished,Interior Entry
      • Has fireplace: No
      • Fireplace features: None
      Interior area
      • Total structure area: 2,255
      • Total interior livable area: 2,255 sqft
      • Finished area above ground: 2,255
      • Finished area below ground: 0

      Property

      Parking
      • Total spaces: 2
      • Parking features: Detached, Garage Door Opener, Asphalt, Private
      • Garage spaces: 2
      Accessibility
      • Accessibility features: None
      Features
      • Levels: Two
      • Stories: 2
      • Exterior features: Sidewalk
      • Waterfront features: None
      Lot
      • Size: 6,534 Square Feet
      • Dimensions: 67 x 102
      • Features: Level, Landscaped, Subdivided
      Details
      • Additional structures: None
      • Parcel number: 285187802500
      • Zoning description: Residential

      Construction

      Type & style
      • Home type: SingleFamily
      • Architectural style: Victorian
      • Property subtype: Single Family Residence
      Materials
      • Frame, Aluminum Siding
      • Foundation: Block
      • Roof: Asphalt
      Condition
      • New construction: No
      • Year built: 1900

      Utilities & green energy

      • Sewer: Public Sewer
      • Water: Public

      Community & HOA

      Community
      • Features: None
      • Subdivision: BLK 3 Wilhelm's Add
      HOA
      • Services included: None
      Location
      • Region: Traverse City

      Financial & listing details

      • Price per square foot: $243/sqft
      • Tax assessed value: $267,300
      • Annual tax amount: $7,398
      • Price range: $549K - $549K
      • Date on market: 6/10/2026
      • Cumulative days on market: 35 days
      • Listing agreement: Exclusive Right Sell
      • Listing terms: Conventional,Cash
      • Ownership type: Private Owner
      • Road surface type: Asphalt

        Estimated market value

        $555,200

        $527,000 - $583,000

        $2,994/mo

        Price history

        DateEventPrice
        6/10/2026Listed for sale$549,000+5.6%$243/sqft
        Source: NGLRMLS #1946373 Report a problem
        8/26/2025Sold$520,000-0.9%$231/sqft
        Source: NGLRMLS #1936823 Report a problem
        7/25/2025Listed for sale$524,900-2.6%$233/sqft
        Source: NGLRMLS #1936823 Report a problem
        6/25/2025Listing removed$539,000$239/sqft
        Source: Realcomp II #20250032658 Report a problem
        5/6/2025Listed for sale$539,000+115.6%$239/sqft
        Source: Realcomp II #20250032658 Report a problem
        11/23/2024Listing removed$2,350$1/sqft
        Source: Zillow Rentals Report a problem
        10/28/2024Price change$2,350-11.3%$1/sqft
        Source: Zillow Rentals Report a problem
        8/22/2024Price change$2,650-7%$1/sqft
        Source: Zillow Rentals Report a problem
        8/10/2024Price change$2,850-3.4%$1/sqft
        Source: Zillow Rentals Report a problem
        7/31/2024Price change$2,950+3.5%$1/sqft
        Source: Zillow Rentals Report a problem
        6/20/2024Listed for rent$2,850$1/sqft
        Source: Zillow Rentals Report a problem
        10/30/2023Listing removed--
        Source: Zillow Rentals Report a problem
        10/9/2023Listed for rent$2,850+23.9%$1/sqft
        Source: Zillow Rentals Report a problem
        1/7/2023Listing removed--
        Source: Zillow Rentals Report a problem
        1/4/2023Price change$2,300-8%$1/sqft
        Source: Zillow Rentals Report a problem
        12/21/2022Price change$2,500-7.4%$1/sqft
        Source: Zillow Rentals Report a problem
        11/22/2022Price change$2,700-1.8%$1/sqft
        Source: Zillow Rental Manager Report a problem
        11/20/2022Price change$2,750-8.3%$1/sqft
        Source: Zillow Rental Manager Report a problem
        11/8/2022Price change$3,000-7.7%$1/sqft
        Source: Zillow Rental Manager Report a problem
        11/7/2022Price change$3,250-13.3%$1/sqft
        Source: Zillow Rental Manager Report a problem
        11/5/2022Listed for rent$3,750$2/sqft
        Source: Zillow Rental Manager Report a problem
        10/21/2022Listing removed--
        Source: Zillow Rental Manager Report a problem
        10/13/2022Price change$3,750-6.1%$2/sqft
        Source: Zillow Rental Manager Report a problem
        9/28/2022Listed for rent$3,995$2/sqft
        Source: Zillow Rental Manager Report a problem
        6/28/2021Contingent$250,000$111/sqft
        Source: NGLRMLS #1888196 Report a problem
        6/2/2021Listed for sale$250,000$111/sqft
        Source: NGLRMLS #1888196 Report a problem

        Public tax history

        YearProperty taxesTax assessment
        2025$7,204 +6.7%$252,200 +18%
        2024$6,752 +4.8%$213,700 +22.1%
        2023$6,443 +127.1%$175,000 +48.8%
        2022$2,837 +1.1%$117,600 +1.8%
        2021$2,806 +0.8%$115,500 +6.7%
        2020$2,783 $108,200 +11.9%
        2019$2,783 +2.2%$96,700 +4%
        2018$2,723 $93,000 +4.6%
        2017-- $88,900 +4.2%
        2016-- $85,300 -7.7%
        2014-- $92,400 +1.5%
        2012-- $91,000 -1.3%
        2011-- $92,200 -1.2%
        2010-- $93,300 +8.7%
        2009-- $85,800 -0.1%
        2008-- $85,850 -4.8%
        2007-- $90,190 +10.1%
        2005-- $81,880 +4.7%
        2004-- $78,230 +3.2%
        2003-- $75,800 +7.2%
        2002-- $70,680 +35.7%
        2001-- $52,080 +1.3%
        2000-- $51,400
        Find assessor info on the county website

        Monthly payment

        Est. payment

        Payment breakdown

        Explore the cost of this home by adjusting the details. Changes won't be saved.
        All calculations are estimates and provided by Zillow, Inc. for informational purposes only. Actual amounts may vary.
        HOA fees may include property taxes on listings classified as Co-Ops. Contact the listing agent and/or owner for fee details.
        Mortgage interest rates are dependent on a number of factors, including credit score, down payment, and repayment length. Interest rate data provided by Zillow Group Marketplace, Inc. as of 1/1/1970 from various mortgage lenders with which we have lead or other similar arrangements; the Estimated Payment is an average of those rates.
        See how much you could borrow to make a competitive offer.

        Climate risks

        Neighborhood: 49684

        Getting around

        60 / 100
        Somewhat Walkable
        74 / 100
        Very Bikeable

        Nearby schools

        GreatSchools rating
        Schools provided by the listing agent
        • District: Traverse City Area Public Schools

        Source: NGLRMLS. This data may not be complete. We recommend contacting the local school district to confirm school assignments for this home.

        A local agent can set up tours, give advice and negotiate with sellers.

        A local lender can help you make sure your offer is ready when you are.

        Browse local experts

        Similar homes