Skip main navigation
Sold for $415,000
  • $415,000

    210 E 15th St, Covington, KY 41011

    4beds
    2,907sqft
    Single Family Residence, Residential
    Built in 1885
    5,227.2 Square Feet Lot
    $447,700 Zestimate®
    $143/sqft
    $3,158 Estimated rent

    Home value

    $447,700

    $398,000 - $501,000

    $3,158/mo

    Zestimate® history
    Loading
    Loading...

    Owner options

    List your home for rent

    $3,158/mo

    Rent Zestimate®

    Find your next renter with Zillow Rental Manager. Plus, with online applications, you can quickly screen prospective tenants – for free.

    Learn more

    $3,158/mo

    Rent Zestimate®

    Refinance and save

    $2,579/mo

    Est. payment

    Refinancing to a lower rate could help reduce your monthly payments and save thousands over the life of the loan.

    See today's rates

    $2,579/mo

    Est. payment

    Explore your selling options

    Work with a Zillow partner agent

    Leverage their expertise and Zillow's premium Showcase listings to get your home seen by more buyers.

    Get started

    List with your own agent

    Get your home in front of millions of buyers by listing it on Zillow.

    Learn how to do it

    Sell it yourself

    Take full control of how buyers see your home on Zillow by listing For Sale by Owner (FSBO).

    List your home

    What's special

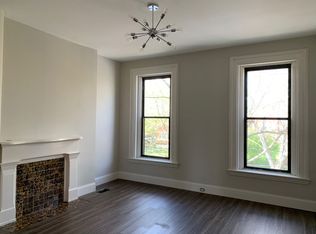
    Intricate crown moldingOrnate fireplacesGourmet kitchenRich hardwood floorsLarge windowsGenerously sized bedrooms
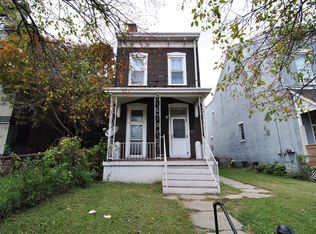
    Step into this beautifully preserved 4-bedroom, 3.5-bathroom home, offering a perfect blend of historic charm and modern amenities. Situated in a highly sought-after historic neighborhood, this 3-story gem boasts natural woodwork throughout, including rich hardwood floors and intricate crown molding that enhances its original character. The open foyer welcomes you into the spacious main level, where you'll find ornate fireplaces and large windows that flood the home with natural light. The formal dining and living areas are perfect for entertaining or relaxing, while the gourmet kitchen offers ample space for culinary creativity. Each of the four generously sized bedrooms offers plenty of room and unique details, including a master suite with a private bath. The home features three full baths and one convenient half bath. Additional highlights include off-street parking, and proximity to local shops, parks, and dining, all within a neighborhood known for its exceptional walkability and distinctive historic character. On a clear winter day, enjoy views of the City from the 3rd floor! A rare find that combines the charm of yesteryear with the convenience of modern living.

    Zillow last checked:

    Listing updated:

    Listed by:

    Katie Uhrina 859-341-9000,

    Coldwell Banker Realty FM

    Bought with:

    Ingrid Likes, 216247

    Coldwell Banker Realty

    Source: NKMLS,MLS#: 628667MLS Logo

    Facts & features

    Interior

    Bedrooms & bathrooms
    • Bedrooms: 4
    • Bathrooms: 4
    • Full bathrooms: 3
    • 1/2 bathrooms: 1
    Primary bedroom
    • Features: Fireplace(s), Bath Adjoins, Ceiling Fan(s), Hardwood Floors
    • Level: Second
    • Area: 225
    • Dimensions: 15 x 15
    Bedroom 2
    • Features: Carpet Flooring, Ceiling Fan(s)
    • Level: Second
    • Area: 210
    • Dimensions: 15 x 14
    Bedroom 3
    • Features: Carpet Flooring, Ceiling Fan(s)
    • Level: Second
    • Area: 130
    • Dimensions: 13 x 10
    Bedroom 4
    • Features: Carpet Flooring
    • Level: Third
    • Area: 225
    • Dimensions: 15 x 15
    Bathroom 2
    • Features: Full Finished Bath
    • Level: Second
    • Area: 0
    • Dimensions: 0 x 0
    Bathroom 3
    • Features: Full Finished Bath
    • Level: Second
    • Area: 0
    • Dimensions: 0 x 0
    Bathroom 4
    • Features: Full Finished Half Bath
    • Level: First
    • Area: 0
    • Dimensions: 0 x 0
    Bonus room
    • Features: Carpet Flooring
    • Level: Third
    • Area: 0
    • Dimensions: 0 x 0
    Dining room
    • Features: Fireplace(s), Recessed Lighting, Hardwood Floors
    • Level: First
    • Area: 224
    • Dimensions: 16 x 14
    Entry
    • Features: Entrance Foyer, Hardwood Floors
    • Level: First
    • Area: 195
    • Dimensions: 15 x 13
    Kitchen
    • Description: Walkout
    • Features: Gourmet Kitchen, Eat-in Kitchen, Pantry, Tile Flooring
    • Level: First
    • Area: 196
    • Dimensions: 14 x 14
    Living room
    • Features: Fireplace(s), Recessed Lighting, Hardwood Floors
    • Level: First
    • Area: 400
    • Dimensions: 16 x 25
    Primary bath
    • Features: Double Vanity, Shower, Tile Flooring
    • Level: Second
    • Area: 0
    • Dimensions: 0 x 0
    Heating
    • See Remarks, Heat Pump, Forced Air
    Cooling
    • Multi Units, Central Air
    Appliances
    • Included: Stainless Steel Appliance(s), Electric Oven, Electric Range, Dishwasher, Microwave, Refrigerator
    Features
    • Pantry, Entrance Foyer, Eat-in Kitchen, High Ceilings, Natural Woodwork, Recessed Lighting
    • Windows: Double Hung, Picture Window(s), Wood Frames
    • Number of fireplaces: 4
    • Fireplace features: Brick, Decorative, Inoperable
    Interior area
    • Total structure area: 2,907
    • Total interior livable area: 2,907 sqft

    Property

    Parking
    • Parking features: Off Street
    Features
    • Levels: Three Or More
    • Stories: 3
    • Patio & porch: Covered, Patio, Porch
    • Fencing: Wood
    • Has view: Yes
    • View description: City, Neighborhood
    Lot
    • Size: 5,227 sqft
    Details
    • Parcel number: 0551316024.00
    • Zoning description: Residential

    Construction

    Type & style
    • Home type: SingleFamily
    • Architectural style: Historic
    • Property subtype: Single Family Residence, Residential
    Materials
    • Brick
    • Foundation: Stone
    • Roof: Shingle
    Condition
    • Existing Structure
    • New construction: No
    • Year built: 1885

    Utilities & green energy

    • Sewer: Public Sewer
    • Water: Public
    • Utilities for property: Natural Gas Available

    Community & neighborhood

    Location
    • Region: Covington

    Other

    Other facts
    • Road surface type: Paved

    Price history

    DateEventPrice
    1/23/2025Sold$415,000-4.6%$143/sqft
    Source: NKMLS #628667 Report a problem
    12/20/2024Pending sale$434,900$150/sqft
    Source: NKMLS #628667 Report a problem
    12/16/2024Listed for sale$434,900+234.5%$150/sqft
    Source: NKMLS #628667 Report a problem
    8/19/2022Sold$130,000-7.1%$45/sqft
    Source: Public Record Report a problem
    7/27/2021Sold$140,000+7.8%$48/sqft
    Source: Public Record Report a problem
    6/4/2021Pending sale$129,900$45/sqft
    Source: NKMLS #542483 Report a problem
    6/2/2021Price change$129,900-7.1%$45/sqft
    Source: NKMLS #542483 Report a problem
    5/18/2021Price change$139,900-17.7%$48/sqft
    Source: NKMLS #542483 Report a problem
    4/29/2021Pending sale$169,900+13.3%$58/sqft
    Source: NKMLS #542483 Report a problem
    4/26/2021Listed for sale$149,900$52/sqft
    Source: NKMLS #542483 Report a problem
    4/20/2021Pending sale$149,900$52/sqft
    Source: NKMLS #542483 Report a problem
    4/19/2021Listed for sale$149,900-16.7%$52/sqft
    Source: NKMLS #542483 Report a problem
    3/2/2021Listing removed--
    Source: NKMLS #542483 Report a problem
    2/19/2021Listed for sale$179,900$62/sqft
    Source: NKMLS #542483 Report a problem
    1/20/2021Listing removed--
    Source: NKMLS Report a problem
    12/5/2020Listed for sale$179,900$62/sqft
    Source: NKMLS #542483 Report a problem
    11/30/2020Pending sale$179,900$62/sqft
    Source: Rawlings Realty & Auctions #542483 Report a problem
    11/3/2020Price change$179,900-5.3%$62/sqft
    Source: Rawlings Realty & Auctions #542483 Report a problem
    10/5/2020Listed for sale$189,900+46.1%$65/sqft
    Source: Rawlings Realty & Auctions #542483 Report a problem
    9/7/2017Sold$130,000-13.3%$45/sqft
    Source: Public Record Report a problem
    8/15/2017Pending sale$149,900$52/sqft
    Source: Coldwell Banker West Shell - Hyde Park #506167 Report a problem
    6/22/2017Listed for sale$149,900+66.7%$52/sqft
    Source: Coldwell Banker West Shell - Hyde Park #506167 Report a problem
    3/26/1999Sold$89,900$31/sqft
    Source: Public Record Report a problem

    Public tax history

    YearProperty taxesTax assessment
    2024$1,841 -1.3%$140,000
    2023$1,865 +0.8%$140,000
    2022$1,849 -6.7%$140,000 +7.7%
    2021$1,983 -26.6%$130,000
    2020$2,700 $130,000
    2019$2,700 +30.3%$130,000
    2018$2,073 $130,000 +44.4%
    2017$2,073 +14.3%$90,000
    2015$1,814 $90,000
    2014$1,814 -3.6%$90,000
    2013$1,882 $90,000
    2012-- $90,000
    2011-- $90,000
    2010-- $90,000
    2009-- $90,000
    2008-- $90,000
    2007-- $90,000
    2006-- $90,000
    2005-- $90,000
    2004-- $90,000
    2003-- $90,000
    2002-- $90,000 +0.1%
    2001-- $89,900
    2000-- $89,900

    Find assessor info on the county website

    Neighborhood: 41011

    Nearby schools

    GreatSchools rating
    Schools provided by the listing agent
    • Middle: Holmes Middle School
    • High: Holmes Senior High

    Source: NKMLS. This data may not be complete. We recommend contacting the local school district to confirm school assignments for this home.

    Get a cash offer in 3 minutes
    Find out how much your home could sell for in as little as 3 minutes with a no-obligation cash offer.
    Estimated market value
    $447,700
    Get a cash offer in 3 minutes
    Find out how much your home could sell for in as little as 3 minutes with a no-obligation cash offer.
    Estimated market value
    $447,700