Residence 11D is a true residential condominium at Bristol Plaza, a fully renovated corner one-bedroom that lives like a home rather than a hotel suite. It is the only truly move-in ready one-bedroom currently available in the building. Financeable conventionally, suitable as a primary residence, and well-positioned for 1031 buyers and family-office pied-à-terre use, 11D is the kind of Upper East Side condo that is increasingly hard to find at this price point.
Tucked away from 3rd Avenue and facing 65th Street, the apartment looks out over the building's quiet landscaped plaza, with open sky, eastern morning light, and a sense of calm that is rare for the corridor. Inside, 9-foot ceilings and floor-to-ceiling bay windows frame a curved dining area that fills with light throughout the day. The home has been fully reimagined, including a new kitchen, elegant new baths, and custom millwork throughout. The king-sized primary suite features a built-in bonus area currently configured as a home office and guest nook, adding flexibility without sacrificing bedroom scale.
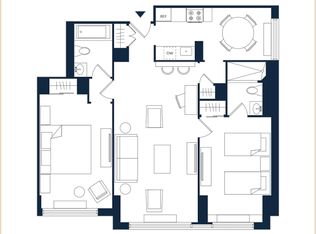
For buyers thinking longer term, the apartment directly below 11D (same layout) was successfully converted into a proper two-bedroom, two-full-bath, demonstrating the floor plan's flexibility for a future expansion.
Monthly carrying costs are notably low for a full-service building of this caliber. Residents enjoy a 50-foot indoor pool, sundeck with cabanas, fitness center, media room, children's playroom, landscaped courtyard, roof deck, on-site garage, full-time doorman, concierge, and live-in super. A shared laundry room is located just a few doors down the corridor on the same floor for added convenience.
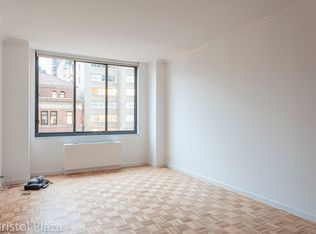
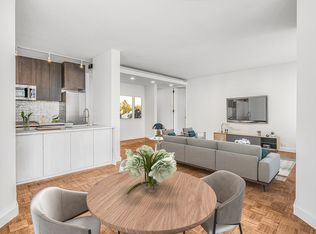
There is a current building assessment in place, which the seller will satisfy in full through its end date in June, so the buyer takes possession with no remaining assessment obligation. A 2% building transfer fee is payable by the buyer at closing. Select images are virtually staged, and furnishings shown are not included. Co-listed by Compass and Green Manzana.
Sold
$1,300,000
210 E 65th St APT 11D, New York, NY 10065
1beds
900sqft
Condominium
Built in 1987
-- sqft lot
$1,301,100 Zestimate®
$1,444/sqft
$7,079 Estimated rent
Home value
$1,301,100
$1.24M - $1.37M
$7,079/mo
Zestimate® history
Owner options
List your home for rent
$7,079/mo
Rent Zestimate®
Find your next renter with Zillow Rental Manager. Plus, with online applications, you can quickly screen prospective tenants – for free.
$7,079/mo
Rent Zestimate®
Refinance and save
$9,474/mo
Est. payment
Refinancing to a lower rate could help reduce your monthly payments and save thousands over the life of the loan.
$9,474/mo
Est. payment
Explore your selling options
Work with a Zillow partner agent
Leverage their expertise and Zillow's premium Showcase listings to get your home seen by more buyers.
Get startedList with your own agent
Get your home in front of millions of buyers by listing it on Zillow.
Learn how to do itSell it yourself
Take full control of how buyers see your home on Zillow by listing For Sale by Owner (FSBO).
List your homeWhat's special
Zillow last checked:
Listing updated:
Listed by:
Martin Shore,
Green Manzana LLC
Source: StreetEasy,MLS#: S1798371
Facts & features
Interior
Bedrooms & bathrooms
- Bedrooms: 1
- Bathrooms: 2
- Full bathrooms: 1
- 1/2 bathrooms: 1
Rooms
- Room types: Childrens Playroom, Media Room, Package Room
Cooling
- Central Air
Appliances
- Included: Dishwasher
- Laundry: Inside
Features
- Flooring: Hardwood
- Has fireplace: No
Interior area
- Total structure area: 900
- Total interior livable area: 900 sqft
Property
Parking
- Parking features: Garage
- Has garage: Yes
Features
- Patio & porch: Other
- Exterior features: Courtyard
- Pool features: Swimming Pool
- Has view: Yes
- View description: City, Garden, Skyline, Water
- Has water view: Yes
- Water view: Water
Details
- Special conditions: Resale
Construction
Type & style
- Home type: Condo
- Property subtype: Condominium
Condition
- Year built: 1987
Community & HOA
Community
- Features: Doorman, Full Time Doorman
- Security: Doorman, Full-Time Doorman
- Subdivision: Lenox Hill
HOA
- Has HOA: Yes
- Amenities included: Laundry, Roof Deck, Fitness Center, Elevator(s), Concierge
- Services included: Maintenance
- HOA fee: $1,143 monthly
Location
- Region: New York
Financial & listing details
- Price per square foot: $1,444/sqft
- Annual tax amount: $12,072
- Date on market: 11/1/2025
Price history
| Date | Event | Price |
|---|---|---|
| 8/5/2026 | Sold | $1,300,000-1.9%$1,444/sqft |
Source: StreetEasy #S1798371 Report a problem | ||
| 6/24/2026 | Contingent | $1,325,000$1,472/sqft |
Source: StreetEasy #S1797646 Report a problem | ||
| 5/27/2026 | Price change | $1,325,000-4.3%$1,472/sqft |
Source: StreetEasy #S1798371 Report a problem | ||
| 4/29/2026 | Price change | $1,385,000-0.7%$1,539/sqft |
Source: StreetEasy #S1797646 Report a problem | ||
| 3/24/2026 | Price change | $1,395,000-2.4%$1,550/sqft |
Source: StreetEasy #S1797646 Report a problem | ||
| 1/22/2026 | Price change | $1,430,000-4%$1,589/sqft |
Source: StreetEasy #S1798371 Report a problem | ||
| 11/1/2025 | Listed for sale | $1,490,000$1,656/sqft |
Source: StreetEasy #S1798371 Report a problem | ||
Public tax history
Tax history is unavailable.
Neighborhood: Upper East Side
Nearby homes
- $--1 bd1 ba520 sqft210 E 65th St APT 4L, New York, NY 10065Off Market
- $--2 bd2 ba934 sqft210 E 65th St APT 4K, New York, NY 10065Off Market
- $1,465,2001 bd2 ba886 sqft210 E 65th St APT 14C, New York, NY 10065Off Market
- $1,100,0001 bd2 ba855 sqft210 E 65th St APT 12A, New York, NY 10065Sold

- $--2 bd2 ba906 sqft210 E 65th St APT 12J, New York, NY 10065Off Market
- $--1 bd1 ba570 sqft210 E 65th St APT 15H, New York, NY 10065Off Market
- $--1 bd1 ba529 sqft210 E 65th St #6M, New York, NY 10065Off Market
- $--1 bd1 ba529 sqft210 E 65th St #14M, New York, NY 10065Off Market
Nearby schools
GreatSchools rating
- 9/10East Side Elementary School, PS 267Grades: K-5Distance: 0.1 mi
- 8/10Jhs 167 Robert F WagnerGrades: 6-8Distance: 0.5 mi
- 1/10Manhattan International High SchoolGrades: 9-12Distance: 0.2 mi
- New York
- New York County
- New York
- 10065
- Manhattan
- Upper East Side
- 210 E 65th St Apartment 11D
