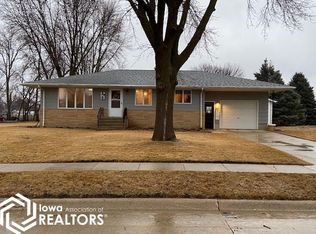
Welcome home to this well-maintained ranch-style property offering comfort, space and small town charm. The spacious living room welcomes you with natural light, while the kitchen offers abundant cabinet space with an adjoining dining room. The main floor bedrooms are nicely sized with convenient bath access. The finished basement provides even more living space with a large family room, bonus room, laundry area, bathroom and plenty of storage. You'll appreciate the many updates and features throughout including vinyl windows, paved driveway, attached 2-car garage, water softener and central air. Step outside to enjoy the generous lot, backyard that borders a field, a shed and a peaceful neighborhood. The roof is 6 years old, adding additional value and peace of mind. If you're looking for a solid, move-in ready home with space inside and out, this ranch is one you won't want to miss.
Sold
Zillow last checked:
Listing updated:
Bought with:
Madison Roberts, ***
Hall Realty
Source: NoCoast MLS as distributed by MLS GRID,MLS#: 6338440
Price history
| Date | Event | Price |
|---|---|---|
| 7/20/2026 | Pending sale | $164,000-0.6%$133/sqft |
Source:  NoCoast MLS as distributed by MLS GRID #6338440 Report a problem NoCoast MLS as distributed by MLS GRID #6338440 Report a problem | ||
| 7/17/2026 | Sold | $165,000+0.6%$134/sqft |
Source: NoCoast MLS as distributed by MLS GRID #6338440 Report a problem | ||
| 5/18/2026 | Listed for sale | $164,000+16.7%$133/sqft |
Source: NoCoast MLS as distributed by MLS GRID #6338440 Report a problem | ||
| 7/1/2025 | Sold | $140,500-3%$114/sqft |
Source: NoCoast MLS as distributed by MLS GRID #6326827 Report a problem | ||
| 5/13/2025 | Pending sale | $144,900$118/sqft |
Source: NoCoast MLS as distributed by MLS GRID #6326827 Report a problem | ||
| 4/21/2025 | Listed for sale | $144,900$118/sqft |
Source: NoCoast MLS as distributed by MLS GRID #6326827 Report a problem | ||



Get pre-qualified for a loan
At Zillow Home Loans, we can pre-qualify you in as little as 5 minutes with no impact to your credit score.An equal housing lender. NMLS #10287.
