Skip main navigation
Off market
  • $209,400

    210 E 8th St, Mishawaka, IN 46544

    3beds
    1,770sqft
    SingleFamily
    Built in 1900
    4,599 Square Feet Lot
    $209,400 Zestimate®
    $118/sqft
    $1,740 Estimated rent

    Home value

    $209,400

    $191,000 - $226,000

    $1,740/mo

    Zestimate® history
    Loading
    Loading...

    Owner options

    List your home for rent

    $1,740/mo

    Rent Zestimate®

    Find your next renter with Zillow Rental Manager. Plus, with online applications, you can quickly screen prospective tenants – for free.

    Learn more

    $1,740/mo

    Rent Zestimate®

    Refinance and save

    $1,370/mo

    Est. payment

    Refinancing to a lower rate could help reduce your monthly payments and save thousands over the life of the loan.

    See today's rates

    $1,370/mo

    Est. payment

    Explore your selling options

    Work with a Zillow partner agent

    Leverage their expertise and Zillow's premium Showcase listings to get your home seen by more buyers.

    Get started

    List with your own agent

    Get your home in front of millions of buyers by listing it on Zillow.

    Learn how to do it

    Sell it yourself

    Take full control of how buyers see your home on Zillow by listing For Sale by Owner (FSBO).

    List your home

    What's special

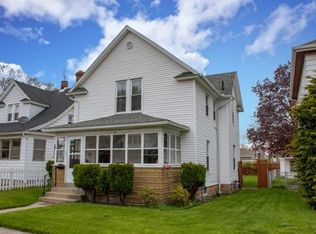
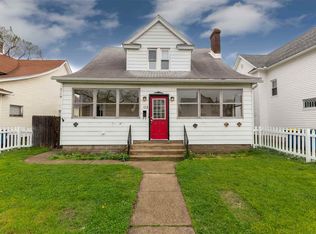
    Same family owners since 1943 and so much histories and memories within these walls to share for their 77 years good times. This home has wonderful features. As you enter from the main door, the foyer is clean and could be used as a study room or office. The living room has a huge open window facing the main road. For sure, it's rated as a 3 bedrooms and 2 full baths BUT possibilities of 4 to 5 bedrooms with minor alterations in the formal dining and family room (closets are in already in place). There is a cedar closet in one of the bedrooms. The upper full bathroom is huge with lots of linen closets and drawers. The kitchen is huge and has an island cooking area with built in desk to sit and pay bills old school style. All the hardwood floors are original to the house. The windows downstairs have cordless blinds that go up and down so easily. The pantry in the kitchen has the drawers that pull out so you can easily get what you want. There is some history with the dining room chandelier and end irons in front of the family room fireplace. Both are antiques. The basement is ready for your taste finish. It has also a crawl space. Unique sunroom added off the garage that faces the back yard. You can sit back there in summer, spring, and fall. It is heated for winter weather. Two car heated garage is a bonus. Won't last long.

    This property is off market, which means it's not currently listed for sale or rent on Zillow. This may be different from what's available on other websites or public sources.

    Facts & features

    Interior

    Bedrooms & bathrooms
    • Bedrooms: 3
    • Bathrooms: 2
    • Full bathrooms: 2
    • Main level bathrooms: 1
    Heating
    • Forced air, Gas
    Cooling
    • Central
    Appliances
    • Included: Freezer, Refrigerator
    • Laundry: Lower Level
    Features
    • Cedar Closet(s), Great Room, Laminate Counters, Formal Dining Room, Entrance Foyer, Open Floorplan, Built-in Desk
    • Flooring: Hardwood, Linoleum / Vinyl
    • Windows: Window Treatments
    • Basement: Unfinished
    • Has fireplace: Yes
    • Fireplace features: masonry
    Interior area
    • Total interior livable area: 1,770 sqft
    • Finished area below ground: 0

    Property

    Parking
    • Total spaces: 2
    • Parking features: Garage - Detached
    Features
    • Fencing: Metal
    Lot
    • Size: 4,599 sqft
    • Features: Irregular Lot
    Details
    • Parcel number: 710916436027000023

    Construction

    Type & style
    • Home type: SingleFamily
    • Architectural style: Tudor
    Materials
    • masonry
    • Foundation: Crawl/Raised
    • Roof: Asphalt
    Condition
    • Year built: 1900

    Utilities & green energy

    • Gas: Gas
    • Sewer: Public Sewer
    • Water: City

    Community & neighborhood

    Location
    • Region: Mishawaka

    Other

    Other facts
    • Sewer: Public Sewer
    • Heating: Forced Air, Natural Gas
    • Appliances: Refrigerator, Gas Cooktop, Gas Oven, Freezer, Gas Water Heater
    • FireplaceYN: true
    • Roof: Shingle
    • GarageYN: true
    • Basement: Unfinished, Full
    • HeatingYN: true
    • CoolingYN: true
    • Flooring: Hardwood, Vinyl
    • RoomsTotal: 9
    • FireplacesTotal: 1
    • ConstructionMaterials: Aluminum Siding
    • FoundationDetails: Block
    • ArchitecturalStyle: Tudor
    • InteriorFeatures: Cedar Closet(s), Great Room, Laminate Counters, Formal Dining Room, Entrance Foyer, Open Floorplan, Built-in Desk
    • MainLevelBathrooms: 1
    • FarmLandAreaUnits: Square Feet
    • ParkingFeatures: Detached, Dirt
    • FireplaceFeatures: Gas Log
    • Cooling: Central Air
    • OpenParkingYN: true
    • WindowFeatures: Window Treatments
    • LotFeatures: Irregular Lot
    • BelowGradeFinishedArea: 0
    • LaundryFeatures: Lower Level
    • RoomBedroom2Level: Upper
    • RoomBedroom1Level: Upper
    • RoomBedroom3Level: Upper
    • Gas: Gas
    • CommunityFeatures: City/Town/Suburb
    • WaterSource: City
    • Fencing: Metal
    • MlsStatus: Cont-AccptngBackupOffers

    Price history

    DateEventPrice
    7/15/2020Sold$132,000-2.1%$75/sqft
    Source: Agent Provided Report a problem
    6/11/2020Listed for sale$134,900$76/sqft
    Source: Polack Realty #202021587 Report a problem

    Public tax history

    YearProperty taxesTax assessment
    2025$1,555 +2%$181,700 +15.4%
    2024$1,524 -0.7%$157,400 +17.1%
    2023$1,535 +15%$134,400
    2022$1,334 +12.8%$134,400 +14.3%
    2021$1,183 +4.5%$117,600 +12.9%
    2020$1,132 -10.6%$104,200 +4.4%
    2019$1,267 -39.5%$99,800 +4.9%
    2018$2,092 +39.4%$95,100 +1.8%
    2017$1,501 +9.7%$93,400 -8.3%
    2016$1,369 +2.8%$101,900 +1.2%
    2014$1,332 -2.6%$100,700
    2013$1,367 -0.8%$100,700 -0.2%
    2012$1,379 +64.4%$100,900 +27.6%
    2011$839 -19.1%$79,100 -12.5%
    2010$1,037 +6.2%$90,400
    2009$976 $90,400 +2%
    2007-- $88,600 -40.4%
    2006$1,105 +1.2%$148,600
    2004$1,092 -2%$148,600 -13.7%
    2003$1,115 $172,100 +2631.7%
    2001-- $6,300

    Find assessor info on the county website

    Neighborhood: 46544

    Nearby schools

    GreatSchools rating
    Schools provided by the listing agent
    • Elementary: Emmons
    • Middle: John Young
    • High: Mishawaka
    • District: School City of Mishawaka

    Source: The MLS. This data may not be complete. We recommend contacting the local school district to confirm school assignments for this home.

    Get pre-qualified for a loan
    At Zillow Home Loans, we can pre-qualify you in as little as 5 minutes with no impact to your credit score.

    An equal housing lender. NMLS #10287.