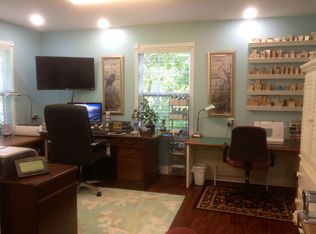
An affordable home in the desirable Lynn Haven market! This solid brick home has a split floor plan with great character and classic hardwood floors. The updated kitchen has custom cabinets, lots of counter space and stainless appliances, catering to your modern tastes. The primary bedroom has a bonus walk-in closet, and an ensuite bath is hidden behind a charming barn door. The laundry room is quite spacious with additional cabinetry, shelving, and countertops. Outside the back door is a great bonus space that could be utilized as a gym, man cave/she shed or for more storage. The back patio is covered, and the yard is fully fenced for privacy. Enjoy your days outside in the shade and take advantage of the large lot with plenty of space to play. There is a good-sized shed and the double gate offers easy access for all your needs. Positioned one block from Sheffield Park, you'll enjoy the benefit of being near community events, including concerts, farmers' markets, and a playground for the kids and you're only a 1/2 mile to the Bay and Baily Bridge. Rest easy knowing that the roof was just replaced, windows are updated, and plumbing updates were completed last year. But there are still plenty of options for you to add some love and make this gem your own! Survey and recent 4-point inspection available. Measurements approximate, buyer to verify if important.
Sold for $267,500
$267,500
210 E 9th St, Lynn Haven, FL 32444
3beds
1,525sqft
Single Family Residence
Built in 1955
10,454 Square Feet Lot
$282,500 Zestimate®
$175/sqft
$2,050 Estimated rent
Home value
$282,500
$268,000 - $297,000
$2,050/mo
Zestimate® history
Owner options
List your home for rent
$2,050/mo
Rent Zestimate®
Find your next renter with Zillow Rental Manager. Plus, with online applications, you can quickly screen prospective tenants – for free.
$2,050/mo
Rent Zestimate®
Refinance and save
$1,725/mo
Est. payment
Refinancing to a lower rate could help reduce your monthly payments and save thousands over the life of the loan.
$1,725/mo
Est. payment
Explore your selling options
Work with a Zillow partner agent
Leverage their expertise and Zillow's premium Showcase listings to get your home seen by more buyers.
Get startedList with your own agent
Get your home in front of millions of buyers by listing it on Zillow.
Learn how to do itSell it yourself
Take full control of how buyers see your home on Zillow by listing For Sale by Owner (FSBO).
List your homeWhat's special
Modern tastesDouble gateBlock from sheffield parkGreat bonus spaceBack patioLaundry roomLynn haven market
Zillow last checked:
Listing updated:
Listed by:
Ariane Johnson 850-890-5475,
Think Real Estate
Bought with:
Kelli White Garrett, 3139918
CENTURY 21 Commander Realty
Source: CPAR,MLS#: 756802
Facts & features
Interior
Bedrooms & bathrooms
- Bedrooms: 3
- Bathrooms: 2
- Full bathrooms: 2
Rooms
- Room types: Bedroom, Dining Room, Full Bath, Kitchen, Laundry, Living Room, Primary Bathroom, Primary Bedroom, Patio, Utility Room, Workshop
Primary bedroom
- Level: First
- Dimensions: 14.6 x 14.4
Bedroom
- Level: First
- Dimensions: 11.7 x 9.6
Bedroom
- Level: First
- Dimensions: 16.5 x 9.3
Primary bathroom
- Level: First
- Dimensions: 9.7 x 7.1
Dining room
- Level: First
- Dimensions: 11.11 x 8.4
Other
- Level: First
- Dimensions: 6.9 x 6.4
Kitchen
- Level: First
- Dimensions: 20 x 6.11
Laundry
- Level: First
- Dimensions: 9.1 x 8.11
Living room
- Level: First
- Dimensions: 15.9 x 12.2
Patio
- Level: First
- Dimensions: 22.6 x 7.9
Utility room
- Level: First
- Dimensions: 16.3 x 7.11
Workshop
- Level: First
- Dimensions: 20 x 11.2
Heating
- Central, Electric
Cooling
- Central Air, Ceiling Fan(s)
Appliances
- Included: Electric Range, Electric Water Heater, Ice Maker
- Laundry: Washer Hookup, Dryer Hookup
Features
- Utility Room, Workshop
- Windows: Double Pane Windows
Interior area
- Total structure area: 1,525
- Total interior livable area: 1,525 sqft
Property
Features
- Levels: One
- Stories: 1
- Patio & porch: Covered, Patio, Porch
- Fencing: Full,Fenced,Privacy
Lot
- Size: 10,454 Square Feet
- Dimensions: 150 x 70
- Features: Paved
Details
- Additional structures: Shed(s)
- Parcel number: 09620010000
- Zoning description: Resid Single Family
- Special conditions: Listed As-Is
Construction
Type & style
- Home type: SingleFamily
- Architectural style: Ranch
- Property subtype: Single Family Residence
Materials
- Brick
Condition
- Year built: 1955
Utilities & green energy
- Sewer: Public Sewer
- Utilities for property: Electricity Available, Water Connected
Community & HOA
Community
- Features: Short Term Rental Allowed
- Subdivision: No Named Subdivision
HOA
- Has HOA: No
Location
- Region: Lynn Haven
Financial & listing details
- Price per square foot: $175/sqft
- Tax assessed value: $220,489
- Annual tax amount: $2,560
- Date on market: 5/8/2024
- Cumulative days on market: 2 days
- Electric utility on property: Yes
Price history
| Date | Event | Price |
|---|---|---|
| 6/11/2024 | Sold | $267,500+2.9%$175/sqft |
Source:  CPAR #756802 Report a problem CPAR #756802 Report a problem | ||
| 6/5/2024 | Pending sale | $260,000$170/sqft |
Source: CPAR #756802 Report a problem | ||
| 5/10/2024 | Contingent | $260,000$170/sqft |
Source: CPAR #756802 Report a problem | ||
| 5/8/2024 | Listed for sale | $260,000+8.4%$170/sqft |
Source: CPAR #756802 Report a problem | ||
| 12/21/2022 | Sold | $239,900$157/sqft |
Source: CPAR #734768 Report a problem | ||
| 11/22/2022 | Contingent | $239,900$157/sqft |
Source: CPAR #734768 Report a problem | ||
| 11/19/2022 | Listed for sale | $239,900+85.3%$157/sqft |
Source: CPAR #734768 Report a problem | ||
| 2/16/2005 | Sold | $129,500+96.8%$85/sqft |
Source: Public Record Report a problem | ||
| 5/1/2000 | Sold | $65,800$43/sqft |
Source: Public Record Report a problem | ||
Public tax history
| Year | Property taxes | Tax assessment |
|---|---|---|
| 2024 | $2,637 +3% | $210,663 +3% |
| 2023 | $2,560 +55.8% | $204,527 +85.7% |
| 2022 | $1,643 | $110,162 |
| 2021 | -- | -- |
| 2020 | $1,367 +3.8% | $91,515 +0.9% |
| 2019 | $1,317 | $90,690 -4.7% |
| 2018 | $1,317 -5.9% | $95,190 +5.8% |
| 2017 | $1,399 +4.3% | $89,955 -0.6% |
| 2016 | $1,341 -5.8% | $90,460 -0.3% |
| 2015 | $1,424 | $90,755 -1% |
| 2014 | $1,424 | $91,680 +0.7% |
| 2013 | -- | $91,048 |
| 2012 | -- | $91,048 -3.3% |
| 2011 | -- | $94,141 -11.3% |
| 2010 | -- | $106,118 -0.5% |
| 2009 | -- | $106,614 -4.4% |
| 2008 | -- | $111,521 +0.2% |
| 2007 | -- | $111,248 +1.9% |
| 2006 | -- | $109,171 +34.5% |
| 2005 | -- | $81,197 +20.3% |
| 2004 | -- | $67,484 +10.9% |
| 2003 | -- | $60,840 +7% |
| 2002 | -- | $56,853 +7.8% |
| 2001 | -- | $52,761 +18.2% |
| 2000 | -- | $44,651 |
Find assessor info on the county website
Neighborhood: 32444
Nearby homes
- $352,8004 bd3 ba2.9k sqft812 Michigan Ave, Lynn Haven, FL 32444Off Market
- $232,2002 bd2 ba1.1k sqft813 Pennsylvania Ave, Lynn Haven, FL 32444Off Market
- $222,7003 bd2 ba1.5k sqft902 Michigan Ave, Lynn Haven, FL 32444Off Market
- $447,8003 bd3 ba2.4k sqft808 Michigan Ave, Lynn Haven, FL 32444Off Market
- $156,9002 bd1 ba1.3k sqft809 Michigan Ave, Lynn Haven, FL 32444Off Market
- $297,1003 bd2 ba1.5k sqft807 Michigan Ave, Lynn Haven, FL 32444Off Market
- $105,3002 bd1 ba1.5k sqft904 Michigan Ave, Lynn Haven, FL 32444Off Market
- $220,4003 bd1 ba1.2k sqft809 Pennsylvania Ave, Lynn Haven, FL 32444Off Market
Nearby schools
GreatSchools rating
- 6/10Lynn Haven Elementary SchoolGrades: PK-5Distance: 0.3 mi
- 5/10Mowat Middle SchoolGrades: 6-8Distance: 1.3 mi
- 6/10A. Crawford Mosley High SchoolGrades: 9-12Distance: 2.4 mi
Schools provided by the listing agent
- Elementary: Lynn Haven
- Middle: Mowat
- High: Mosley
Source: CPAR. This data may not be complete. We recommend contacting the local school district to confirm school assignments for this home.


Get pre-qualified for a loan
At Zillow Home Loans, we can pre-qualify you in as little as 5 minutes with no impact to your credit score.An equal housing lender. NMLS #10287.
Sell for more on Zillow
Get a Zillow Showcase℠ listing at no additional cost and you could sell for .
$282,500
2% more
+$5,650
With Zillow Showcase(estimated)
$288,150
- Florida
- Bay County
- Lynn Haven
- 32444
- 210 E 9th St
Nearby cities
Nearby zip codes
Other Lynn Haven Topics
