Back on market, buyer financing fell through! Here's your chance to get into a move in ready, 3 Bed, 2 Bath Home - Central Florida home with no HOA! Prime location walking distance to the Minneola Trailhead Park! Fresh renovations throughout-move in ready! New HVAC, luxury vinyl flooring throughout, lighting and ceiling fans. Freshly painted interior and garage. Spacious open concept living area with great room, dining room, and kitchen with eat in kitchen dinette. Stylish kitchen with 48” cabinets, granite countertops and stainless-steel appliances. All appliances are as is. Private primary suite with large walk-in closet, bathroom whirlpool tub with separate shower and water closet. In 2021 roof and drain field were replaced, and the exterior was painted. Hot water heater is approx. 5 years old. Inside laundry room with cabinets. Over sized garage with attic stairs. New sliding doors open to the screened in lanai! Landscaping includes mature trees! Located a block from the Minneola Trailhead Park with dog and skate park! This home is move in ready and located in a quiet, established neighborhood with easy access to parks, trails, schools and shopping. Nationally known area for triathlons and a favorite to all water loving sports enthusiasts. Minutes from the Florida Turnpike, Hwys. 50 and 27!
Sold for $384,900
$384,900
210 E Baker St, Minneola, FL 34715
3beds
1,618sqft
Single Family Residence
Built in 1996
10,125 Square Feet Lot
$384,800 Zestimate®
$238/sqft
$2,306 Estimated rent
Home value
$384,800
$366,000 - $404,000
$2,306/mo
Zestimate® history
Owner options
List your home for rent
$2,306/mo
Rent Zestimate®
Find your next renter with Zillow Rental Manager. Plus, with online applications, you can quickly screen prospective tenants – for free.
$2,306/mo
Rent Zestimate®
Refinance and save
$2,589/mo
Est. payment
Refinancing to a lower rate could help reduce your monthly payments and save thousands over the life of the loan.
$2,589/mo
Est. payment
Explore your selling options
Work with a Zillow partner agent
Leverage their expertise and Zillow's premium Showcase listings to get your home seen by more buyers.
Get startedList with your own agent
Get your home in front of millions of buyers by listing it on Zillow.
Learn how to do itSell it yourself
Take full control of how buyers see your home on Zillow by listing For Sale by Owner (FSBO).
List your homeWhat's special
Granite countertopsNew hvacBathroom whirlpool tubStylish kitchenSeparate showerLighting and ceiling fansPrivate primary suite
Zillow last checked:
Listing updated:
Listed by:
Debra McGill 352-551-4251,
LA ROSA RTY WINTER GARDEN LLC 407-614-5158
Bought with:
Debra McGill, 3208548
LA ROSA RTY WINTER GARDEN LLC
Source: Stellar MLS,MLS#: G5101337 Originating MLS: Lake and Sumter
Originating MLS: Lake and Sumter
Facts & features
Interior
Bedrooms & bathrooms
- Bedrooms: 3
- Bathrooms: 2
- Full bathrooms: 2
Rooms
- Room types: Attic, Dining Room, Great Room, Utility Room
Primary bedroom
- Features: Ceiling Fan(s), En Suite Bathroom, Walk-In Closet(s)
- Level: First
- Area: 182 Square Feet
- Dimensions: 14x13
Bedroom 2
- Features: Ceiling Fan(s), Built-in Closet
- Level: First
- Area: 100 Square Feet
- Dimensions: 10x10
Bedroom 3
- Features: Ceiling Fan(s), Built-in Closet
- Level: First
- Area: 110 Square Feet
- Dimensions: 10x11
Primary bathroom
- Features: Bath With Whirlpool, En Suite Bathroom, Exhaust Fan, Shower No Tub, Single Vanity, Water Closet/Priv Toilet, Window/Skylight in Bath, Linen Closet
- Level: First
- Area: 81 Square Feet
- Dimensions: 9x9
Bathroom 2
- Features: En Suite Bathroom, Single Vanity, Tub With Shower, Window/Skylight in Bath, Built-in Closet
- Level: First
- Area: 48 Square Feet
- Dimensions: 12x4
Balcony porch lanai
- Level: First
- Area: 128 Square Feet
- Dimensions: 8x16
Dinette
- Level: First
- Area: 42 Square Feet
- Dimensions: 7x6
Dining room
- Level: First
- Area: 110 Square Feet
- Dimensions: 11x10
Foyer
- Level: First
- Area: 42 Square Feet
- Dimensions: 7x6
Great room
- Features: Built-In Shelving, Ceiling Fan(s), Coat Closet
- Level: First
- Area: 320 Square Feet
- Dimensions: 20x16
Kitchen
- Features: Granite Counters, Tall Countertops
- Level: First
- Area: 153 Square Feet
- Dimensions: 9x17
Laundry
- Features: Pantry
- Level: First
- Area: 42 Square Feet
- Dimensions: 7x6
Heating
- Central
Cooling
- Central Air
Appliances
- Included: Disposal, Dryer, Electric Water Heater, Exhaust Fan, Microwave, Range, Refrigerator, Washer
- Laundry: Inside, Laundry Room, Washer Hookup
Features
- Cathedral Ceiling(s), Ceiling Fan(s), Eating Space In Kitchen, High Ceilings, Living Room/Dining Room Combo, Open Floorplan, Primary Bedroom Main Floor, Solid Surface Counters, Solid Wood Cabinets, Stone Counters, Thermostat, Vaulted Ceiling(s), Walk-In Closet(s)
- Flooring: Luxury Vinyl
- Doors: Sliding Doors
- Has fireplace: No
Interior area
- Total structure area: 2,266
- Total interior livable area: 1,618 sqft
Property
Parking
- Total spaces: 2
- Parking features: Driveway, Garage Door Opener, Oversized
- Attached garage spaces: 2
- Has uncovered spaces: Yes
- Details: Garage Dimensions: 20x20
Features
- Levels: One
- Stories: 1
- Patio & porch: Enclosed, Rear Porch, Screened
- Exterior features: Sidewalk
- Has view: Yes
- View description: City
Lot
- Size: 10,125 Square Feet
- Features: City Lot, Landscaped, Level, Sidewalk
- Residential vegetation: Oak Trees, Trees/Landscaped
Details
- Additional structures: Shed(s)
- Parcel number: 182226082100004300
- Special conditions: None
Construction
Type & style
- Home type: SingleFamily
- Property subtype: Single Family Residence
Materials
- Block, Stucco
- Foundation: Block, Slab
- Roof: Shingle
Condition
- New construction: No
- Year built: 1996
Utilities & green energy
- Sewer: Septic Tank
- Water: Public
- Utilities for property: BB/HS Internet Available, Cable Available, Electricity Connected, Phone Available, Street Lights, Water Connected
Community & HOA
Community
- Security: Smoke Detector(s)
- Pet fee: $0 monthly
- Subdivision: MINNEOLA PARKSIDE II SUB
HOA
- Has HOA: No
Location
- Region: Minneola
Financial & listing details
- Price per square foot: $238/sqft
- Tax assessed value: $292,038
- Annual tax amount: $4,178
- Date on market: 9/3/2025
- Cumulative days on market: 128 days
- Listing terms: Cash,Conventional,FHA,VA Loan
- Ownership: Fee Simple
- Total actual rent: 0
- Electric utility on property: Yes
- Road surface type: Paved, Asphalt
Price history
| Date | Event | Price |
|---|---|---|
| 3/30/2026 | Sold | $384,900-1.3%$238/sqft |
Source:  Stellar MLS #G5101337 Report a problem Stellar MLS #G5101337 Report a problem | ||
| 2/18/2026 | Contingent | $389,900$241/sqft |
Source: My State MLS #11568411 Report a problem | ||
| 2/17/2026 | Pending sale | $389,900$241/sqft |
Source: Stellar MLS #G5101337 Report a problem | ||
| 2/5/2026 | Listed for sale | $389,900$241/sqft |
Source: Stellar MLS #G5101337 Report a problem | ||
| 1/18/2026 | Contingent | $389,900$241/sqft |
Source: My State MLS #11568411 Report a problem | ||
| 1/17/2026 | Pending sale | $389,900$241/sqft |
Source: Stellar MLS #G5101337 Report a problem | ||
| 11/24/2025 | Listed for sale | $389,900$241/sqft |
Source: Stellar MLS #G5101337 Report a problem | ||
| 11/13/2025 | Contingent | $389,900$241/sqft |
Source: My State MLS #11568411 Report a problem | ||
| 11/13/2025 | Pending sale | $389,900$241/sqft |
Source: Stellar MLS #G5101337 Report a problem | ||
| 9/25/2025 | Listed for sale | $389,900$241/sqft |
Source: Stellar MLS #G5101337 Report a problem | ||
| 9/20/2025 | Contingent | $389,900$241/sqft |
Source: My State MLS #11568411 Report a problem | ||
| 9/19/2025 | Pending sale | $389,900$241/sqft |
Source: Stellar MLS #G5101337 Report a problem | ||
| 9/3/2025 | Listed for sale | $389,900+87.5%$241/sqft |
Source: Stellar MLS #G5101337 Report a problem | ||
| 8/13/2021 | Sold | $208,000+1440.7%$129/sqft |
Source: Public Record Report a problem | ||
| 12/11/1996 | Sold | $13,500$8/sqft |
Source: Public Record Report a problem | ||
Public tax history
| Year | Property taxes | Tax assessment |
|---|---|---|
| 2025 | $4,751 +13.7% | $253,450 +10% |
| 2024 | $4,178 +9.3% | $230,410 +10% |
| 2023 | $3,823 -0.9% | $209,468 |
| 2022 | $3,860 +437.2% | $209,468 +111% |
| 2021 | $718 +0.6% | $99,267 +1.4% |
| 2020 | $714 -1.9% | $97,897 +2.3% |
| 2019 | $728 +7.8% | $95,696 +1.9% |
| 2018 | $675 | $93,912 +2.1% |
| 2017 | $675 +2.4% | $91,981 +2.1% |
| 2016 | $659 +1.3% | $90,090 +0.7% |
| 2015 | $650 -1.2% | $89,464 +0.8% |
| 2014 | $659 -29.6% | $88,754 +1.5% |
| 2013 | $936 -0.8% | $87,443 |
| 2012 | $944 -12.1% | $87,443 -6.2% |
| 2011 | $1,073 -17.9% | $93,195 -12.6% |
| 2010 | $1,307 +9.1% | $106,636 +2.7% |
| 2009 | $1,198 +0.3% | $103,833 +0.1% |
| 2008 | $1,195 -13.9% | $103,730 +3% |
| 2007 | $1,388 -5.2% | $100,709 +2.5% |
| 2006 | $1,464 +0.9% | $98,253 +3% |
| 2005 | $1,450 +9.6% | $95,392 |
| 2004 | $1,323 -0.3% | -- |
| 2003 | $1,327 +3.2% | $93,069 +4.9% |
| 2002 | $1,286 +5.1% | $88,758 |
| 2001 | $1,224 +2.9% | $88,758 +1.7% |
| 2000 | $1,190 | $87,258 |
Find assessor info on the county website
Neighborhood: 34715
Nearby homes
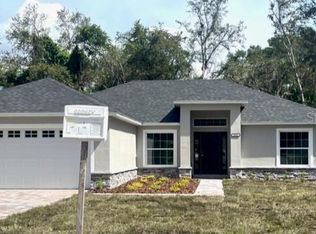
- $389,9004 bd2 ba1.6k sqft212 E Baker St, Minneola, FL 34715Sold
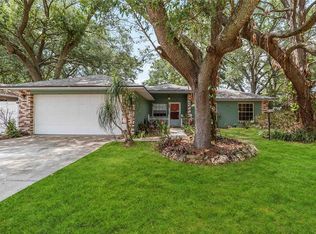
- $360,0003 bd2 ba1.4k sqft214 E Baker St, Minneola, FL 34715Sold
- $324,0003 bd2 ba1.2k sqft210 Madison St, Minneola, FL 34715Sold
- $307,8003 bd2 ba1.3k sqft212 Madison St, Minneola, FL 34715Off Market
- $326,1004 bd2 ba1.2k sqft208 Madison St, Minneola, FL 34715Off Market
- $383,3003 bd2 ba1.3k sqft215 E Baker St, Minneola, FL 34715Off Market
- $---- bd-- ba-- sqft215 E Baker St, Clermont, FL 34715Off Market
- $383,5003 bd2 ba1.2k sqft213 E Baker St, Minneola, FL 34715Off Market
Nearby schools
GreatSchools rating
- 6/10Grassy Lake Elementary SchoolGrades: PK-5Distance: 1.1 mi
- 8/10East Ridge Middle SchoolGrades: 6-8Distance: 2.9 mi
- 5/10Lake Minneola High SchoolGrades: 9-12Distance: 1.5 mi
Get a cash offer in 3 minutes
Find out how much your home could sell for in as little as 3 minutes with a no-obligation cash offer.
Estimated market value
$384,800
Get a cash offer in 3 minutes
Find out how much your home could sell for in as little as 3 minutes with a no-obligation cash offer.
Estimated market value
$384,800
- Florida
- Lake County
- Minneola
- 34715
- 210 E Baker St
Nearby cities
Nearby zip codes
Other Minneola Topics
