Skip main navigation
Off market
  • $528,500

    210 E Barred Owl Drive, Hampstead, NC 28443

    4beds
    2,873sqft
    Single Family Residence
    Built in 2022
    10,018 Square Feet Lot
    $528,500 Zestimate®
    $184/sqft
    $3,167 Estimated rent

    Home value

    $528,500

    $502,000 - $560,000

    $3,167/mo

    Zestimate® history
    Loading
    Loading...

    Owner options

    List your home for rent

    $3,167/mo

    Rent Zestimate®

    Find your next renter with Zillow Rental Manager. Plus, with online applications, you can quickly screen prospective tenants – for free.

    Learn more

    $3,167/mo

    Rent Zestimate®

    Refinance and save

    $3,225/mo

    Est. payment

    Refinancing to a lower rate could help reduce your monthly payments and save thousands over the life of the loan.

    See today's rates

    $3,225/mo

    Est. payment

    Explore your selling options

    Work with a Zillow partner agent

    Leverage their expertise and Zillow's premium Showcase listings to get your home seen by more buyers.

    Get started

    List with your own agent

    Get your home in front of millions of buyers by listing it on Zillow.

    Learn how to do it

    Sell it yourself

    Take full control of how buyers see your home on Zillow by listing For Sale by Owner (FSBO).

    List your home

    What's special

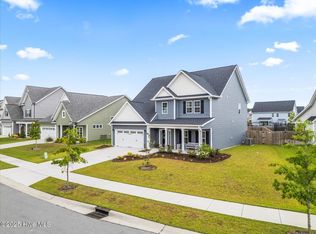
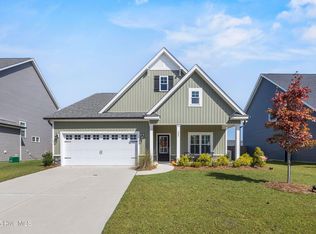
    The Danbury is one of Hardison Builders' best selling homes and there is no secret as to why! Lovely to look at and relax on those generous front and back covered porches, but just wait until you step inside! The dining room with its on trend trim work will take your breath away. The living room will make you want to kick your feet up and enjoy the fireplace with surrounding built ins. But the heart of the home is the kitchen and what a heart this one is! The large island with built in seating is unbelievably gorgeous, the pendant lights above it will make you glow, the QUARTZ countertops give you a terrific prepping surface, and the staggered white cabinets, the soft close drawers, and the stainless appliances round out the feel of a true centerpiece to your new home. In the FIRST FLOOR Primary Suite, the soaring vaulted ceiling in the bedroom and the fully tiled shower will make you sing! Upstairs, are 3 more bedrooms and 2 more FULL baths with all baths boasting Quartz tops! Do not miss your chance to tour this home and claim it for your very own. Magnolia Reserve is a gorgeous neighborhood in the Surf City/Hampstead area with an easy commute to shopping, restaurants, services, and yes! BEACHES! Hardison Building adds all those extra touches you've been looking for so that you can move in and start living that beach life right away. Don't miss out on seeing these elegant homes by this phenomenal builder, make your appointment to be wow'ed today! **Similar Photos and Cut sheets are representations only. Builder reserves the right to alter floorplan and features due to supply availability and efficiency. Buyer to verify schools.

    This property is off market, which means it's not currently listed for sale or rent on Zillow. This may be different from what's available on other websites or public sources.

    Zillow last checked:

    Listing updated:

    Listed by:

    Courtney J Carter 910-548-2921,

    Coldwell Banker Sea Coast Advantage - Jacksonville

    Bought with:

    Tyler Z Beverage, 290528

    Waypost Realty LLC

    Source: Hive MLS,MLS#: 100291091MLS LogoOriginating MLS: Jacksonville Board of Realtors

    Facts & features

    Interior

    Bedrooms & bathrooms
    • Bedrooms: 4
    • Bathrooms: 4
    • Full bathrooms: 3
    • 1/2 bathrooms: 1
    Rooms
    • Room types: Master Bedroom, Bedroom 2, Bedroom 3, Bedroom 4, Living Room, Dining Room, Kitchen, Breakfast Nook
    Primary bedroom
    • Description: Vaulted Ceiling
    • Level: First
    • Dimensions: 14.75 x 16.75
    Bedroom 2
    • Description: En Suite Bath and Walk in Closet
    • Level: Second
    • Dimensions: 13 x 14
    Bedroom 3
    • Description: Own Entrance to Full Bath
    • Level: Second
    • Dimensions: 12.75 x 12
    Bedroom 4
    • Description: Walk in Closet
    • Level: Second
    • Dimensions: 12 x 12
    Breakfast nook
    • Level: First
    • Dimensions: 12.5 x 9.75
    Dining room
    • Level: First
    • Dimensions: 13 x 13
    Kitchen
    • Description: Island
    • Level: First
    • Dimensions: 17.75 x 9
    Living room
    • Level: First
    • Dimensions: 22.25 x 18
    Heating
    • Heat Pump
    Cooling
    • Central Air
    Appliances
    • Included: Electric Oven, Built-In Microwave, Dishwasher
    Features
    • Master Downstairs, Walk-in Closet(s), Vaulted Ceiling(s), Solid Surface, Ceiling Fan(s), Pantry, Gas Log, Walk-In Closet(s)
    • Flooring: Carpet, LVT/LVP, Tile
    • Has fireplace: Yes
    • Fireplace features: Gas Log
    Interior area
    • Total structure area: 2,873
    • Total interior livable area: 2,873 sqft

    Property

    Parking
    • Total spaces: 2
    • Parking features: Paved
    Features
    • Levels: Two
    • Stories: 2
    • Patio & porch: Covered, Porch
    • Exterior features: Irrigation System
    • Fencing: None
    Lot
    • Size: 10,018 Square Feet
    Details
    • Parcel number: Tbd
    • Zoning: R
    • Special conditions: Standard

    Construction

    Type & style
    • Home type: SingleFamily
    • Property subtype: Single Family Residence
    Materials
    • Vinyl Siding
    • Foundation: Slab
    • Roof: Architectural Shingle
    Condition
    • New construction: Yes
    • Year built: 2022

    Utilities & green energy

    • Sewer: Public Sewer
    • Water: Public
    • Utilities for property: Sewer Available, Water Available

    Community & HOA

    Community
    • Security: Smoke Detector(s)
    • Subdivision: Magnolia Reserve
    HOA
    • Has HOA: Yes
    • Amenities included: See Remarks
    • HOA fee: $1,020 monthly
    • HOA name: Cepco
    • HOA phone: 910-395-1500
    Location
    • Region: Hampstead

    Financial & listing details

    • Price per square foot: $184/sqft
    • Date on market: 4/28/2025
    • Cumulative days on market: 1 day
    • Listing agreement: Exclusive Right To Sell
    • Listing terms: Cash,Conventional,FHA,VA Loan
    • Road surface type: Paved

    Price history

    DateEventPrice
    3/15/2022Sold$462,300$161/sqft
    Source: Hive MLS #100291091 Report a problem
    9/17/2021Pending sale$462,300$161/sqft
    Source: Hive MLS #100291091 Report a problem
    9/17/2021Listed for sale$462,300$161/sqft
    Source: Hive MLS #100291091 Report a problem

    Public tax history

    Tax history is unavailable.

    Neighborhood: 28443

    Nearby schools

    GreatSchools rating
    Get a cash offer in 3 minutes
    Find out how much your home could sell for in as little as 3 minutes with a no-obligation cash offer.
    Estimated market value
    $528,500
    Get a cash offer in 3 minutes
    Find out how much your home could sell for in as little as 3 minutes with a no-obligation cash offer.
    Estimated market value
    $528,500