Skip main navigation
Sold for $2,522,924
  • $2,522,924

    210 E Duncan Ave, Alexandria, VA 22301

    5beds
    4,754sqft
    Single Family Residence
    Built in 2026
    5,000 Square Feet Lot
    $2,582,800 Zestimate®
    $531/sqft
    $7,237 Estimated rent

    Home value

    $2,582,800

    $2.32M - $2.89M

    $7,237/mo

    Zestimate® history
    Loading
    Loading...

    Owner options

    List your home for rent

    $7,237/mo

    Rent Zestimate®

    Find your next renter with Zillow Rental Manager. Plus, with online applications, you can quickly screen prospective tenants – for free.

    Learn more

    $7,237/mo

    Rent Zestimate®

    Refinance and save

    $15,210/mo

    Est. payment

    Refinancing to a lower rate could help reduce your monthly payments and save thousands over the life of the loan.

    See today's rates

    $15,210/mo

    Est. payment

    Explore your selling options

    Work with a Zillow partner agent

    Leverage their expertise and Zillow's premium Showcase listings to get your home seen by more buyers.

    Get started

    List with your own agent

    Get your home in front of millions of buyers by listing it on Zillow.

    Learn how to do it

    Sell it yourself

    Take full control of how buyers see your home on Zillow by listing For Sale by Owner (FSBO).

    List your home

    What's special

    Main-level officeGas fireplaceFully finished basementRecreation roomWet barScreened-in porchFlagstone front porch
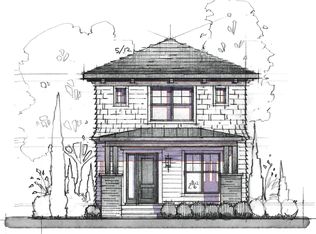
    NEW CONSTRUCTION in Del Ray, coming early 2026! Built by local builder Classic Cottages, this 4,757 sqft home spans three levels of thoughtfully designed living space with 5 bedrooms, 4.5 bathrooms, open kitchen, flagstone front porch & screened-in porch off the living room, main-level office, a fully finished basement, and 9ft-ceilings throughout — all just one block from Mount Vernon Avenue’s shops and restaurants! Fit for entertaining, the main level features an open kitchen with a large center island, a welcoming great room with a gas fireplace, formal dining room with a wet bar, an office/study, and a screened-in porch with access to the backyard. Upstairs, the primary suite includes two walk-in closets and a spa-like bathroom with a soaking tub, glass-enclosed shower, dual vanity, and private toilet room. 3 additional bedrooms each have walk-in closets, with 2 featuring en-suite bathrooms. The lower level offers a 5th bedroom with a full bathroom, a recreation room with a wet bar, and a large flex/bonus room—perfect for a home gym or media room. This home will also include a 30-year architectural shingle roof with metal roof on the front porch, HardiPlank siding, aluminum clad windows with wood interior, 2-zone HVAC, 400amp electrical service, motion security and keypads with wiring available or wireless access. Don't miss this opportunity to own a brand-new home in the heart of Del Ray!

    Zillow last checked:

    Listing updated:

    Listed by:

    Britt Patterson 703-310-6201,

    TTR Sotheby's International Realty,

    Listing Team: The Patterson Group, Co-Listing Team: The Patterson Group,Co-Listing Agent: Phyllis G Patterson 703-408-4232,

    TTR Sotheby's International Realty

    Bought with:

    Lauryn Eadie, 0225102469

    Real Broker, LLC

    Source: Bright MLS,MLS#: VAAX2042138MLS Logo

    Facts & features

    Interior

    Bedrooms & bathrooms
    • Bedrooms: 5
    • Bathrooms: 5
    • Full bathrooms: 4
    • 1/2 bathrooms: 1
    • Main level bathrooms: 1
    Rooms
    • Room types: Dining Room, Primary Bedroom, Bedroom 2, Bedroom 3, Bedroom 4, Bedroom 5, Kitchen, Foyer, Great Room, Laundry, Office, Recreation Room, Storage Room, Bathroom 2, Bathroom 3, Bonus Room, Primary Bathroom, Full Bath, Half Bath
    Primary bedroom
    • Level: Upper
    Bedroom 2
    • Level: Upper
    Bedroom 3
    • Level: Upper
    Bedroom 4
    • Level: Upper
    Bedroom 5
    • Level: Lower
    Primary bathroom
    • Level: Upper
    Bathroom 2
    • Level: Upper
    Bathroom 3
    • Level: Upper
    Bonus room
    • Level: Lower
    Dining room
    • Level: Main
    Foyer
    • Level: Main
    Other
    • Level: Lower
    Great room
    • Level: Main
    Half bath
    • Level: Main
    Kitchen
    • Level: Main
    Laundry
    • Level: Upper
    Mud room
    • Level: Main
    Office
    • Level: Main
    Recreation room
    • Level: Lower
    Storage room
    • Level: Lower
    Heating
    • Central, Natural Gas
    Cooling
    • Central Air, Electric
    Appliances
    • Included: Microwave, Dishwasher, Disposal, Cooktop, Refrigerator, Oven/Range - Gas, Humidifier, Exhaust Fan, Stainless Steel Appliance(s), Range Hood, Water Heater, Gas Water Heater
    • Laundry: Upper Level, Hookup, Laundry Room, Mud Room
    Features
    • Open Floorplan, Family Room Off Kitchen, Kitchen Island, Soaking Tub, Kitchen - Gourmet, Recessed Lighting, Upgraded Countertops, Bar, Formal/Separate Dining Room, Walk-In Closet(s), Primary Bath(s), Combination Kitchen/Living, Built-in Features, Bathroom - Walk-In Shower, 9'+ Ceilings, Dry Wall
    • Flooring: Engineered Wood, Wood
    • Windows: Insulated Windows, Double Pane Windows
    • Basement: Finished,Connecting Stairway,Walk-Out Access
    • Number of fireplaces: 1
    • Fireplace features: Gas/Propane
    Interior area
    • Total structure area: 4,754
    • Total interior livable area: 4,754 sqft
    • Finished area above ground: 3,260
    • Finished area below ground: 1,494

    Property

    Parking
    • Total spaces: 2
    • Parking features: Concrete, Off Street, On Street, Driveway
    • Uncovered spaces: 2
    Accessibility
    • Accessibility features: None
    Features
    • Levels: Three
    • Stories: 3
    • Patio & porch: Screened, Porch, Patio
    • Exterior features: Sidewalks
    • Pool features: None
    • Fencing: Back Yard
    Lot
    • Size: 5,000 Square Feet
    Details
    • Additional structures: Above Grade, Below Grade
    • Parcel number: 13348500
    • Zoning: CL
    • Special conditions: Standard

    Construction

    Type & style
    • Home type: SingleFamily
    • Architectural style: Bungalow,Craftsman,Colonial
    • Property subtype: Single Family Residence
    Materials
    • HardiPlank Type
    • Foundation: Block
    • Roof: Architectural Shingle,Metal
    Condition
    • Excellent
    • New construction: Yes
    • Year built: 2026
    Details
    • Builder name: Classic Cottages

    Utilities & green energy

    • Electric: 200+ Amp Service
    • Sewer: Public Sewer
    • Water: Public

    Community & HOA

    Community
    • Security: Motion Detectors
    • Subdivision: Del Ray
    HOA
    • Has HOA: No
    Location
    • Region: Alexandria

    Financial & listing details

    • Price per square foot: $531/sqft
    • Tax assessed value: $708,503
    • Annual tax amount: $4,128
    • Date on market: 2/27/2025
    • Listing agreement: Exclusive Right To Sell
    • Ownership: Fee Simple

    Price history

    DateEventPrice
    12/23/2025Sold$2,522,924+1.9%$531/sqft
    Source: Bright MLS #VAAX2042138 Report a problem
    4/25/2025Listing removed$2,475,000$521/sqft
    Source: Bright MLS #VAAX2042138 Report a problem
    2/27/2025Listed for sale$2,475,000+173.5%$521/sqft
    Source: Bright MLS #VAAX2042138 Report a problem
    12/10/2024Sold$905,000+13.3%$190/sqft
    Source: Bright MLS #VAAX2039482 Report a problem
    11/19/2024Pending sale$799,000$168/sqft
    Source: Bright MLS #VAAX2039482 Report a problem
    11/14/2024Listed for sale$799,000+54.5%$168/sqft
    Source: Bright MLS #VAAX2039482 Report a problem
    3/24/2021Listing removed--
    Source: Owner Report a problem
    7/1/2015Sold$517,000-4.3%$109/sqft
    Source: Agent Provided Report a problem
    5/11/2015Listed for sale$540,000+12.5%$114/sqft
    Source: Owner Report a problem
    6/15/2013Listing removed$480,000$101/sqft
    Source: Owner Report a problem
    5/25/2013Listed for sale$480,000+11.6%$101/sqft
    Source: Owner Report a problem
    7/25/2012Listing removed$1,850
    Source: RE/MAX Allegiance Report a problem
    6/25/2012Listed for rent$1,850
    Source: RE/MAX Allegiance Report a problem
    11/21/2010Listing removed$430,000$90/sqft
    Source: RE/MAX Allegiance #AX7373183 Report a problem
    11/13/2010Price change$430,000-3.4%$90/sqft
    Source: RE/MAX Allegiance #AX7373183 Report a problem
    9/26/2010Price change$445,000+1.1%$94/sqft
    Source: RE/MAX Allegiance #AX7373183 Report a problem
    9/24/2010Price change$440,000-5.4%$93/sqft
    Source: RE/MAX Allegiance #AX7373183 Report a problem
    8/27/2010Price change$465,000-4.1%$98/sqft
    Source: RE/MAX Allegiance #AX7373183 Report a problem
    8/14/2010Price change$485,000-3%$102/sqft
    Source: RE/MAX Allegiance #AX7373183 Report a problem
    7/19/2010Price change$500,000-3.8%$105/sqft
    Source: RE/MAX Allegiance #AX7373183 Report a problem
    7/16/2010Price change$519,900-1.9%$109/sqft
    Source: RE/MAX Allegiance #AX7373183 Report a problem
    7/1/2010Price change$529,900-2.8%$111/sqft
    Source: RE/MAX Allegiance #AX7373183 Report a problem
    6/26/2010Listed for sale$545,000$115/sqft
    Source: RE/MAX Allegiance #AX7373183 Report a problem

    Public tax history

    Tax history is unavailable.

    Neighborhood: Potomac West

    Nearby schools

    GreatSchools rating
    Schools provided by the listing agent
    • Middle: George Washington
    • High: Alexandria City
    • District: Alexandria City Public Schools

    Source: Bright MLS. This data may not be complete. We recommend contacting the local school district to confirm school assignments for this home.

    Get a cash offer in 3 minutes
    Find out how much your home could sell for in as little as 3 minutes with a no-obligation cash offer.
    Estimated market value
    $2,582,800
    Get a cash offer in 3 minutes
    Find out how much your home could sell for in as little as 3 minutes with a no-obligation cash offer.
    Estimated market value
    $2,582,800