Ideally situated on a tree-lined street, 210 E Graves Avenue has been fully reimagined from top-to-bottom, offering contemporary living with curated finishes and a spacious open floorplan. Beautiful LVP flooring, all-new windows, interior and exterior paint, and designer lighting greet you upon entry and unfold to a spacious main living area. The well-appointed kitchen is the focal point of the space, boasting an oversized center island with waterfall-edge quartz counters, a stainless steel appliance package, open shelving, and soft-close white cabinetry. Step out the French doors to a huge private backyard. The covered patio overlooks mature trees and a massive lawn providing endless space for entertaining and activity. Your main-floor primary suite is a true sanctuary, offering a sitting area, a large walk-in closet, and a fully remodeled 4-piece spa-like bath. Enjoy family movie nights or watch the big game in the lower-level den. The finished basement features a wood-burning fireplace, three secondary bedrooms - all with egress windows, a fully renovated bathroom, a spacious laundry room, and ample storage area. Additional features of this turn-key property include a brand-new roof, water heater, furnace, AC, and electrical panel. This stunning ranch is minutes from neighborhood parks, Littleton Public schools, shopping, dining, and endless entertainment in Downtown Littleton and the Streets at Southglenn. This home is true contemporary living in the heart of Centennial, book your showing today!
Sold for $874,800
$874,800
210 E Graves Ave, Centennial, CO 80121
4beds
3,018sqft
Single Family Residence
Built in 1963
0.31 Acres Lot
$838,700 Zestimate®
$290/sqft
$4,412 Estimated rent
Home value
$838,700
$780,000 - $897,000
$4,412/mo
Zestimate® history
Owner options
List your home for rent
$4,412/mo
Rent Zestimate®
Find your next renter with Zillow Rental Manager. Plus, with online applications, you can quickly screen prospective tenants – for free.
$4,412/mo
Rent Zestimate®
Refinance and save
$5,025/mo
Est. payment
Refinancing to a lower rate could help reduce your monthly payments and save thousands over the life of the loan.
$5,025/mo
Est. payment
Explore your selling options
Work with a Zillow partner agent
Leverage their expertise and Zillow's premium Showcase listings to get your home seen by more buyers.
Get startedList with your own agent
Get your home in front of millions of buyers by listing it on Zillow.
Learn how to do itSell it yourself
Take full control of how buyers see your home on Zillow by listing For Sale by Owner (FSBO).
List your homeWhat's special
Zillow last checked:
Listing updated:
Listed by:
Dustin Griffith 303-799-9898,
RE/MAX Professionals DTC
Bought with:
Vincent Pallone, 100056627
The Agency - Denver
Source: IRES as distributed by MLS GRID,MLS#: 1023165
Facts & features
Interior
Bedrooms & bathrooms
- Bedrooms: 4
- Bathrooms: 3
- Full bathrooms: 2
- 3/4 bathrooms: 1
- Main level bathrooms: 2
Primary bedroom
- Description: Carpet
- Features: 3/4 Primary Bath, Luxury Features Primary Bath
- Level: Main
- Area: 288 Square Feet
- Dimensions: 24 x 12
Bedroom 2
- Level: Main
Bedroom 3
- Level: Basement
Bedroom 4
- Level: Basement
Dining room
- Level: Main
Kitchen
- Description: Vinyl
- Level: Main
- Area: 192 Square Feet
- Dimensions: 12 x 16
Laundry
- Level: Basement
Living room
- Level: Main
Heating
- Forced Air
Appliances
- Included: Microwave, Disposal
- Laundry: Washer/Dryer Hookup
Features
- Eat-in Kitchen, Open Floorplan, Pantry, Walk-In Closet(s), Kitchen Island
- Basement: Partially Finished
Interior area
- Total structure area: 1,509
- Total interior livable area: 3,018 sqft
- Finished area above ground: 1,509
Property
Parking
- Total spaces: 2
- Parking features: Garage Door Opener
- Attached garage spaces: 2
- Details: Attached
Accessibility
- Accessibility features: Level Lot
Features
- Levels: One
- Stories: 1
- Patio & porch: Patio
- Exterior features: Sprinkler System
- Fencing: Wood
Lot
- Size: 0.31 Acres
- Features: Evergreen Trees, Level, Paved, Curbs, Gutters, Sidewalks, Street Light
Details
- Parcel number: 207715411002
- Zoning: RES
- Special conditions: Private Owner
Construction
Type & style
- Home type: SingleFamily
- Property subtype: Single Family Residence
Materials
- Frame, Brick
- Roof: Composition
Condition
- New construction: No
- Year built: 1963
Utilities & green energy
- Water: City
- Utilities for property: Natural Gas Available
Community & HOA
Community
- Security: Fire Alarm
- Subdivision: Southwood Village/Cherry Park
HOA
- Has HOA: No
Location
- Region: Centennial
Financial & listing details
- Price per square foot: $290/sqft
- Tax assessed value: $817,100
- Annual tax amount: $3,513
- Date on market: 12/6/2024
- Listing terms: Cash,Conventional,FHA,VA Loan
- Exclusions: staging furniture
- Road surface type: Asphalt
Price history
| Date | Event | Price |
|---|---|---|
| 3/28/2025 | Sold | $874,800+2.9%$290/sqft |
Source:  IRES as distributed by MLS GRID #1023165 Report a problem IRES as distributed by MLS GRID #1023165 Report a problem | ||
| 3/11/2025 | Pending sale | $850,000$282/sqft |
Source:  REcolorado as distributed by MLS GRID #4961809 Report a problem REcolorado as distributed by MLS GRID #4961809 Report a problem | ||
| 3/10/2025 | Price change | $850,000-4%$282/sqft |
Source: REcolorado as distributed by MLS GRID #4961809 Report a problem | ||
| 2/24/2025 | Price change | $885,000-1.7%$293/sqft |
Source: REcolorado as distributed by MLS GRID #4961809 Report a problem | ||
| 2/5/2025 | Price change | $899,900-1.7%$298/sqft |
Source: IRES as distributed by MLS GRID #1023165 Report a problem | ||
| 1/24/2025 | Price change | $915,000-1.1%$303/sqft |
Source: REcolorado as distributed by MLS GRID #4961809 Report a problem | ||
| 12/6/2024 | Listed for sale | $925,000$306/sqft |
Source: IRES as distributed by MLS GRID #1023165 Report a problem | ||
| 12/6/2024 | Listing removed | $925,000-1.1%$306/sqft |
Source: REcolorado as distributed by MLS GRID #4961809 Report a problem | ||
| 11/22/2024 | Price change | $935,000-1.6%$310/sqft |
Source: REcolorado as distributed by MLS GRID #4961809 Report a problem | ||
| 11/4/2024 | Price change | $950,000-2.6%$315/sqft |
Source: REcolorado as distributed by MLS GRID #4961809 Report a problem | ||
| 10/22/2024 | Price change | $975,000-1%$323/sqft |
Source: REcolorado as distributed by MLS GRID #4961809 Report a problem | ||
| 10/7/2024 | Price change | $985,000-1.5%$326/sqft |
Source: REcolorado as distributed by MLS GRID #4961809 Report a problem | ||
| 9/23/2024 | Price change | $999,900-2.4%$331/sqft |
Source: REcolorado as distributed by MLS GRID #4961809 Report a problem | ||
| 9/12/2024 | Listed for sale | $1,025,000+57.7%$340/sqft |
Source: REcolorado as distributed by MLS GRID #4961809 Report a problem | ||
| 5/22/2024 | Sold | $650,000+8.3%$215/sqft |
Source: Public Record Report a problem | ||
| 5/9/2024 | Pending sale | $599,950$199/sqft |
Source: REcolorado as distributed by MLS GRID #7004497 Report a problem | ||
| 5/8/2024 | Listed for sale | $599,950$199/sqft |
Source: REcolorado as distributed by MLS GRID #7004497 Report a problem | ||
Public tax history
| Year | Property taxes | Tax assessment |
|---|---|---|
| 2025 | $3,745 +6.6% | $51,069 +30.4% |
| 2024 | $3,513 +22% | $39,162 -9.5% |
| 2023 | $2,879 +0.1% | $43,263 +35.6% |
| 2022 | $2,877 | $31,900 -2.8% |
| 2021 | -- | $32,819 +11.1% |
| 2020 | $2,523 +26.6% | $29,551 |
| 2019 | $1,992 | $29,551 +14.1% |
| 2018 | $1,992 +6.5% | $25,898 |
| 2017 | $1,871 | $25,898 +11% |
| 2016 | -- | $23,331 |
| 2015 | -- | $23,331 +20.3% |
| 2014 | $1,604 | $19,391 +2.4% |
| 2013 | -- | $18,940 |
| 2012 | -- | $18,940 |
| 2011 | $2,154 +10.8% | $18,940 -9.7% |
| 2010 | $1,944 +56.6% | $20,980 |
| 2009 | $1,241 | $20,980 +0.2% |
| 2008 | -- | $20,943 |
| 2007 | -- | $20,943 -9.1% |
| 2006 | -- | $23,028 |
| 2005 | -- | $23,028 -1.4% |
| 2002 | $1,864 +26.4% | $23,360 +36.8% |
| 2001 | $1,474 | $17,080 |
Find assessor info on the county website
Neighborhood: 80121
Nearby homes
- $669,4004 bd2 ba2.9k sqft200 E Graves Ave, Centennial, CO 80121Off Market
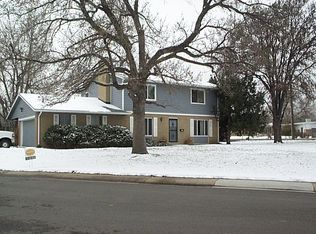
- $732,2005 bd4 ba2.8k sqft220 E Graves Ave, Centennial, CO 80121Off Market

- $681,1004 bd3 ba1.5k sqft211 E Graves Ave, Centennial, CO 80121Off Market
- $719,0003 bd3 ba1.5k sqft324 E Orchard Rd, Centennial, CO 80121Sold
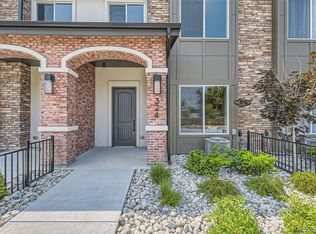
- $380,4002 bd1 ba1.1k sqft5908 S Grant St, Centennial, CO 80121Off Market
- $500-- sqft5908 S Grant St, Centennial, CO 80121Off Market
- $779,7004 bd4 ba3k sqft230 E Graves Ave, Centennial, CO 80121Off Market
- $779,0003 bd3 ba1.5k sqft372 E Orchard Rd, Centennial, CO 80121Sold
Nearby schools
GreatSchools rating
- 8/10Gudy Gaskill ElementaryGrades: K-5Distance: 1.1 mi
- 7/10Euclid Middle SchoolGrades: 6-8Distance: 1 mi
- 8/10Littleton High SchoolGrades: 9-12Distance: 0.3 mi
Schools provided by the listing agent
- Elementary: Gudy Gaskill
- Middle: Euclid
- High: Littleton
Source: IRES as distributed by MLS GRID. This data may not be complete. We recommend contacting the local school district to confirm school assignments for this home.
Get a cash offer in 3 minutes
Find out how much your home could sell for in as little as 3 minutes with a no-obligation cash offer.
Estimated market value
$838,700
Get a cash offer in 3 minutes
Find out how much your home could sell for in as little as 3 minutes with a no-obligation cash offer.
Estimated market value
$838,700
- Colorado
- Arapahoe County
- Centennial
- 80121
- 210 E Graves Ave
Nearby cities
Nearby zip codes
Other Centennial Topics
