Welcome home to this charming 3-bedroom, 1-bath story-and-a-half home offering plenty of space inside and out! Numerous updates have already been completed, giving you the opportunity to move in and enjoy. Outside, you’ll appreciate the fenced-in yard, covered porch, storage shed, and an additional lot that provides even more room for outdoor activities, gardening, or future possibilities. With a functional layout, inviting outdoor spaces, and extra property included, this home has a lot to offer.
For sale
Price cut: $5K (9/24)
$152,000
210 E High St, Kinderhook, IL 62345
3beds
1,584sqft
Single Family Residence, Residential
Built in ----
0.48 Acres Lot
$-- Zestimate®
$96/sqft
$-- HOA
What's special
Fenced-in yardExtra property includedFunctional layoutInviting outdoor spacesCovered porchStorage shed
- 48 days
- 190
- 17
Zillow last checked:
Listing updated:
Listed by:
Jeremy D Farlow Office:217-641-2995,
Farlow Real Estate Experts
Source: RMLS Alliance as distributed by MLS GRID,MLS#: CA1045920 Originating MLS: Capital Area Association of Realtors
Originating MLS: Capital Area Association of Realtors
Facts & features
Interior
Bedrooms & bathrooms
- Bedrooms: 3
- Bathrooms: 1
- Full bathrooms: 1
Bedroom 1
- Level: Main
- Dimensions: 13ft 0in x 14ft 0in
Bedroom 2
- Level: Upper
- Dimensions: 12ft 0in x 18ft 0in
Bedroom 3
- Level: Upper
- Dimensions: 13ft 0in x 13ft 0in
Other
- Level: Main
- Dimensions: 13ft 0in x 13ft 0in
Additional room
- Description: Bath/Laundry
- Level: Main
- Dimensions: 14ft 0in x 17ft 0in
Kitchen
- Level: Main
- Dimensions: 12ft 0in x 18ft 0in
Living room
- Level: Main
- Dimensions: 12ft 0in x 18ft 0in
Main level
- Area: 1116
Upper level
- Area: 468
Heating
- Has Heating (Unspecified Type)
Cooling
- Central Air
Appliances
- Included: Range, Refrigerator
Features
- Ceiling Fan(s)
- Basement: Partial,Unfinished
Interior area
- Total structure area: 1,584
- Total interior livable area: 1,584 sqft
Property
Parking
- Parking features: Shared Driveway
- Has uncovered spaces: Yes
Features
- Patio & porch: Deck, Porch
Lot
- Size: 0.48 Acres
- Dimensions: 203 x 103
- Features: Corner Lot
Details
- Additional parcels included: 4706202
- Parcel number: 4706108
Construction
Type & style
- Home type: SingleFamily
- Property subtype: Single Family Residence, Residential
Materials
- Frame, Vinyl Siding
- Foundation: Stone
- Roof: Shingle
Condition
- New construction: No
Utilities & green energy
- Sewer: Public Sewer
- Water: Public
Community & HOA
Community
- Subdivision: None
Location
- Region: Kinderhook
Financial & listing details
- Price per square foot: $96/sqft
- Tax assessed value: $25,740
- Annual tax amount: $627
- Date on market: 8/20/2026
- Cumulative days on market: 22 days
- Road surface type: Paved
Estimated market value
Not available
Estimated sales range
Not available
$1,168/mo
Price history
| Date | Event | Price |
|---|---|---|
| 9/24/2026 | Price change | $152,000-3.2%$96/sqft |
Source:  RMLS Alliance as distributed by MLS GRID #CA1045920 Report a problem RMLS Alliance as distributed by MLS GRID #CA1045920 Report a problem | ||
| 9/16/2026 | Listed for sale | $157,000+1.3%$99/sqft |
Source: RMLS Alliance as distributed by MLS GRID #CA1045920 Report a problem | ||
| 8/20/2026 | Contingent | $154,999$98/sqft |
Source: RMLS Alliance as distributed by MLS GRID #CA1045920 Report a problem | ||
| 8/20/2026 | Listed for sale | $154,999+252.3%$98/sqft |
Source: RMLS Alliance as distributed by MLS GRID #CA1045920 Report a problem | ||
| 10/12/2023 | Listing removed | -- |
Source: My State MLS #11199444 Report a problem | ||
| 8/17/2023 | Listed for sale | $44,000$28/sqft |
Source: My State MLS #11199444 Report a problem | ||
Public tax history
| Year | Property taxes | Tax assessment |
|---|---|---|
| 2024 | $579 | $8,580 |
| 2023 | -- | -- |
| 2022 | -- | -- |
| 2021 | -- | -- |
| 2020 | -- | -- |
| 2019 | -- | -- |
| 2018 | -- | -- |
| 2015 | -- | -- |
| 2013 | -- | -- |
Find assessor info on the county website
Monthly payment
Est. payment
Payment breakdown
Explore the cost of this home by adjusting the details. Changes won't be saved.Climate risks
Neighborhood: 62345
Nearby schools
Schools provided by the listing agent
- High: Western-Barry
Source: RMLS Alliance as distributed by MLS GRID. This data may not be complete. We recommend contacting the local school district to confirm school assignments for this home.
Similar homes
- $109,9003 bd1 ba1.2k sqft22932 State Highway 106, Barry, IL 62312Active
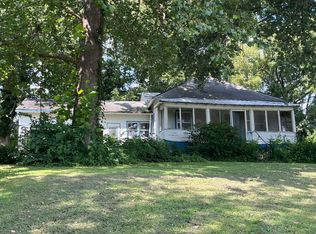 MLS ID #12722049, Bridgett Zanger, Zanger & Associates, Inc., REALTORS. MRED as distributed by MLS GRID
 - $--3 bd2 ba1.6k sqft300 Douglas St, New Salem, IL 62357Auction
 Auction.com 2
 - $165,0003 bd2 ba1.2k sqft519 N Section St, Hannibal, MO 63401For Sale

 MLS ID #26062062, Jacob S Buckman, Century 21 Broughton Team. MARIS
 - $--3 bd2 ba1.3k sqft212 Magnolia Ave, Hannibal, MO 63401Auction
 ServiceLink Auction
 - $149,9002 bd1 ba1k sqft615 N Hawkins Ave, Hannibal, MO 63401For SaleMLS ID #26053075, Sheena K Smith, Prestige Realty, Inc. MARIS
- $154,9002 bd1 ba1.1k sqft620 Hazel St, Hannibal, MO 63401For SaleMLS ID #26057082, Aaron T Peters, Century 21 Broughton Team. MARIS
- $185,0003 bd2 ba1.4k sqft638 Elk Lick Springs St, Frankford, MO 63441For SaleMLS ID #26056432, Elisha D Koenig, RE/MAX Realty Shop. MARIS
- $194,9003 bd2 ba2.1k sqft436 Hickory Grv E, Quincy, IL 62305For Sale
 MLS ID #CA1046033, Jeremy D Farlow, Farlow Real Estate Experts. RMLS Alliance as distributed by MLS GRID
 - $199,0003 bd2 ba1.4k sqft3000 Schildt Ln, Quincy, IL 62305For SaleMLS ID #CA1046067, Jeremy D Farlow, Farlow Real Estate Experts. RMLS Alliance as distributed by MLS GRID
- $128,0002 bd2 ba1.6k sqft300 Grand Ave, Hannibal, MO 63401For SaleMLS ID #26058614, Lisa J Kairy, Prestige Realty, Inc. MARIS
- $165,9003 bd2 ba2.1k sqft113 N 8th St, Louisiana, MO 63353For SaleMLS ID #26013733, Laura K Johnmeyer, RE/MAX Realty Shop. MARIS
- $138,0002 bd1 ba1.1k sqft1510 Paris Ave, Hannibal, MO 63401For SaleMLS ID #26034097, Kayla N Williams, Christal Property Group, LLC. MARIS
- $227,9003 bd2 ba1.3k sqft2808 Joyce Rd, Quincy, IL 62305For SaleMLS ID #CA1044066, Melissa Sullivan, Happel, Inc., REALTORS. RMLS Alliance as distributed by MLS GRID
- $90,0002 bd1 ba1.3k sqft170 S Church St, New Canton, IL 62356For SaleMLS ID #26056000, Terry L Peterman, Tarrant and Harman Real Estate and Auction Co. MARIS
- $110,0002 bd1 ba1k sqft412 W Terrace Ave, Hannibal, MO 63401For SaleMLS ID #26052469, Kelly A LaForce, Century 21 Broughton Team. MARIS
- $120,0004 bd2 ba1.9k sqft906 Georgia St, Louisiana, MO 63353For SaleMLS ID #26048068, Viki Cadwallader, Viki Cadwallader Real Estate, LLC. MARIS
- $98,0003 bd1 ba1k sqft1610 Fulton Ave, Hannibal, MO 63401For SaleMLS ID #26041800, Jordahn N Leonard, Prestige Realty, Inc. MARIS
