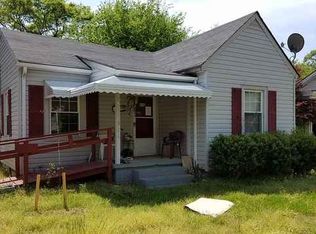
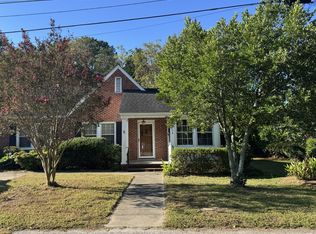
Vintage-inspired bathroomsFull-length front porchRaised deckThoughtfully updatedHeated and cooled sunroomSpacious kitchenRich in character
Back on the market and ready for its next chapter! Rich in character and full of potential, this 1933 Downtown Smithfield ranch offers a rare opportunity to own a piece of local history while making it your own. Situated on a quarter-acre lot, this 3-bedroom, 2-bath home offers over 2,100 square feet of flexible living space with timeless architectural details and plenty of room to create your vision. At the heart of the home, the spacious kitchen flows into the large family room, creating a welcoming space for gathering with family and friends. Features include wood block countertops, abundant prep space, a pantry, open shelving, painted tile backsplash, and updated appliances. Just beyond, the sunroom provides additional flexible living space that can be enjoyed as a reading nook, hobby room, home office, or peaceful retreat. A separate living room with a fireplace showcases the home's original charm and offers flexible space for a formal dining room, home office, or cozy sitting area. The primary bedroom features three closets, while the vintage-inspired bathrooms add character that is increasingly hard to find. Outside, enjoy a full-length front porch, screened porch, raised deck, fenced backyard, and mature trees that create a private setting. The attached workshop with power, shelving, and workbench is ideal for hobbies, projects, storage, or a creative workspace. Over the years, several major improvements have been completed, including the roof, gutters, HVAC system, windows, interior paint, flooring, fencing, and laundry room improvements. This home presents an excellent opportunity for buyers looking to build equity while making updates that reflect their own style and vision. Conveniently located just minutes from Downtown Smithfield, restaurants, shopping, parks, the greenway, hospital, Tanger Outlets, and I-95, this property combines space, character, and location with endless potential. Several photos have been virtually staged to illustrate the home's potential.
162 days
|
379
|
23
|
Zillow last checked:
Listing updated:
Listed by:
Nichole Ramnauth984-284-2630,
Long & Foster Real Estate INC/Triangle East,
Talvia Peterson770-374-7178,
Long & Foster Real Estate INC/Triangle East
Source: Doorify MLS,MLS#: 10144617
Loading...
Facts & features
Interior
Bedrooms & bathrooms
Bedrooms: 3
Bathrooms: 2
Full bathrooms: 2
Heating
Heat Pump, Natural Gas
Cooling
Ceiling Fan(s), Central Air
Appliances
Included: Dishwasher, Electric Oven, Electric Range, Electric Water Heater, Free-Standing Refrigerator, Microwave, Refrigerator
Laundry: Inside, Laundry Room, Main Level
Features
Bathtub/Shower Combination, Ceiling Fan(s), Master Downstairs, Shower Only
Explore the cost of this home by adjusting the details. Changes won't be saved.
Principal & interest
$1,547
Mortgage insurance
$0
Property taxes
$170
Home insurance
$105
HOA fees
$0
Utilities
Not included
All calculations are estimates and provided by Zillow, Inc. for informational purposes only. Actual amounts may vary.
HOA fees may include property taxes on listings classified as Co-Ops. Contact the listing agent and/or owner for fee details.
Mortgage interest rates are dependent on a number of factors, including credit score, down payment, and repayment length. Interest rate data provided by Zillow Group Marketplace, Inc. as of 1/1/1970 from various mortgage lenders with which we have lead or other similar arrangements; the Estimated Payment is an average of those rates.
See how much you could borrow to make a competitive offer.