This stunning brick and stone brownstone offers the perfect blend of elegance and functionality! Boasting 3 bedrooms, 3.5 bathrooms, and a 2-car garage, this spacious home is spread across three levels, providing ample room for living, entertaining, and relaxation. The inviting living room features a charming window seat, while the dedicated media room offers a cozy retreat for movie nights. Work from home with ease in the private office. The gourmet island kitchen is a chef's dream, complete with a farm sink, granite counters, stainless steel appliances, gas cooking, tile backsplash, pantry, and a cozy breakfast area. The primary bedroom is a true sanctuary, featuring direct access to a balcony with breathtaking views. The luxurious primary bathroom includes dual Sinks, a shower with body sprays, and a custom closet system. There is a 2nd primary bedroom as well with shower body sprays. Hardwood flooring, crown molding, and tasteful finishes adorn the home throughout.
Sold
Price Unknown
210 E Kaufman St, Richardson, TX 75081
3beds
2,367sqft
Townhouse
Built in 2015
1,393 Square Feet Lot
$466,400 Zestimate®
$--/sqft
$2,909 Estimated rent
Home value
$466,400
$443,000 - $490,000
$2,909/mo
Zestimate® history
Owner options
List your home for rent
$2,909/mo
Rent Zestimate®
Find your next renter with Zillow Rental Manager. Plus, with online applications, you can quickly screen prospective tenants – for free.
$2,909/mo
Rent Zestimate®
Refinance and save
$250/mo
Est. payment
Refinancing to a lower rate could help reduce your monthly payments and save thousands over the life of the loan.
$250/mo
Est. payment
Explore your selling options
Work with a Zillow partner agent
Leverage their expertise and Zillow's premium Showcase listings to get your home seen by more buyers.
Get startedList with your own agent
Get your home in front of millions of buyers by listing it on Zillow.
Learn how to do itSell it yourself
Take full control of how buyers see your home on Zillow by listing For Sale by Owner (FSBO).
List your homeWhat's special
Zillow last checked:
Listing updated:
Listed by:
Adam Lile 0695345 972-954-9206,
Robert Elliott and Associates 972-954-9206
Bought with:
Robyn Heathcock
Keller Williams Realty DPR
Source: NTREIS,MLS#: 20580149
Facts & features
Interior
Bedrooms & bathrooms
- Bedrooms: 3
- Bathrooms: 4
- Full bathrooms: 3
- 1/2 bathrooms: 1
Primary bedroom
- Features: Closet Cabinetry, Dual Sinks, Separate Shower, Walk-In Closet(s)
- Level: Second
- Dimensions: 14 x 12
Primary bedroom
- Level: Second
- Dimensions: 12 x 10
Bedroom
- Level: Third
- Dimensions: 10 x 10
Primary bathroom
- Features: Built-in Features, Dual Sinks, Granite Counters, Jetted Tub
- Level: Second
- Dimensions: 6 x 10
Other
- Features: Built-in Features, Granite Counters
- Level: Second
- Dimensions: 6 x 6
Other
- Level: Third
- Dimensions: 5 x 4
Half bath
- Level: Third
- Dimensions: 5 x 4
Kitchen
- Features: Built-in Features, Granite Counters, Kitchen Island, Pantry, Walk-In Pantry
- Level: First
- Dimensions: 14 x 12
Living room
- Level: First
- Dimensions: 12 x 12
Media room
- Level: Third
- Dimensions: 12 x 12
Office
- Level: Third
- Dimensions: 12 x 10
Heating
- Central
Cooling
- Central Air, Ceiling Fan(s)
Appliances
- Included: Some Gas Appliances, Built-In Gas Range, Double Oven, Dishwasher, Gas Cooktop, Microwave, Plumbed For Gas, Range, Refrigerator, Some Commercial Grade, Tankless Water Heater, Vented Exhaust Fan
- Laundry: Washer Hookup, Electric Dryer Hookup, Gas Dryer Hookup, Laundry in Utility Room
Features
- Decorative/Designer Lighting Fixtures, Granite Counters, Kitchen Island, Pantry, Cable TV, Wired for Data, Walk-In Closet(s), Wired for Sound
- Flooring: Carpet, Ceramic Tile, Hardwood
- Windows: Bay Window(s), Window Coverings
- Has basement: No
- Has fireplace: No
Interior area
- Total interior livable area: 2,367 sqft
Property
Parking
- Total spaces: 2
- Parking features: Additional Parking, Door-Multi, Private
- Attached garage spaces: 2
Features
- Levels: Three Or More
- Stories: 3
- Patio & porch: Other, Balcony
- Exterior features: Balcony, Storage
- Pool features: None
Lot
- Size: 1,393 Square Feet
Details
- Parcel number: 423071400A0010000
- Other equipment: Home Theater, Satellite Dish
Construction
Type & style
- Home type: Townhouse
- Property subtype: Townhouse
Materials
- Brick
- Foundation: Slab
- Roof: Shingle
Condition
- Year built: 2015
Utilities & green energy
- Sewer: Public Sewer
- Water: Public
- Utilities for property: Electricity Connected, Natural Gas Available, Sewer Available, Separate Meters, Water Available, Cable Available
Green energy
- Indoor air quality: Ventilation
Community & HOA
Community
- Features: Curbs, Park, Sidewalks
- Security: Prewired, Security System, Carbon Monoxide Detector(s), Fire Alarm, Smoke Detector(s), Wireless
- Subdivision: Kaufman Brownstone Addition
HOA
- Has HOA: Yes
- Amenities included: Maintenance Front Yard
- Services included: Association Management, Maintenance Grounds, Maintenance Structure
- HOA fee: $250 monthly
- HOA name: Kaufman Brownstone HOA
- HOA phone: 832-613-4378
Location
- Region: Richardson
Financial & listing details
- Tax assessed value: $485,000
- Annual tax amount: $8,146
- Date on market: 4/5/2024
- Cumulative days on market: 45 days
- Electric utility on property: Yes
Price history
| Date | Event | Price |
|---|---|---|
| 7/22/2024 | Sold | -- |
Source: NTREIS #20580149 Report a problem | ||
| 7/21/2024 | Pending sale | $500,000$211/sqft |
Source: NTREIS #20580149 Report a problem | ||
| 5/21/2024 | Contingent | $500,000$211/sqft |
Source: NTREIS #20580149 Report a problem | ||
| 5/6/2024 | Price change | $500,000-2.9%$211/sqft |
Source: NTREIS #20580149 Report a problem | ||
| 4/5/2024 | Listed for sale | $515,000$218/sqft |
Source: NTREIS #20580149 Report a problem | ||
Public tax history
| Year | Property taxes | Tax assessment |
|---|---|---|
| 2025 | $4,702 +20.7% | $485,000 +33.9% |
| 2024 | $3,894 +7.8% | $362,150 |
| 2023 | $3,611 -2.7% | $362,150 |
| 2022 | $3,711 -7.5% | $362,150 |
| 2021 | $4,014 -12.4% | $362,150 |
| 2020 | $4,581 -0.5% | $362,150 |
| 2019 | $4,606 -2.1% | $362,150 -1.3% |
| 2018 | $4,702 -52.9% | $366,890 -1.9% |
| 2017 | $9,993 +185.9% | $373,990 +185.7% |
| 2016 | $3,495 | $130,910 |
Find assessor info on the county website
Neighborhood: 75081
Nearby homes
- $557,3003 bd4 ba2.3k sqft210 E Kaufman St, Richardson, TX 75081Off Market
- $428,7003 bd3 ba2.3k sqft212 E Kaufman St, Richardson, TX 75081Off Market
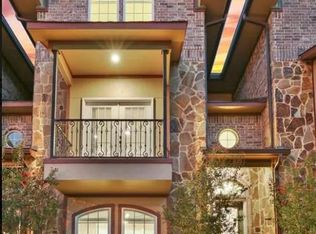
- $441,4003 bd4 ba2.3k sqft214 E Kaufman St, Richardson, TX 75081Off Market

- $447,8003 bd4 ba2.3k sqft216 E Kaufman St, Richardson, TX 75081Off Market

- $100-- bd-- ba-- sqft206 E Kaufman St, Richardson, TX 75081Off Market
- $450,4003 bd3 ba2.3k sqft218 E Kaufman St, Richardson, TX 75081Off Market
- $472,8003 bd4 ba2.6k sqft310 S Greenville Ave, Richardson, TX 75081Off Market
- $270,6003 bd1 ba1.1k sqft126 E Kaufman St, Richardson, TX 75081Off Market
Nearby schools
GreatSchools rating
- 8/10Richardson Terrace Elementary SchoolGrades: PK-6Distance: 0.6 mi
- 5/10Apollo Junior High SchoolGrades: 7-8Distance: 2.2 mi
- 4/10Berkner High SchoolGrades: 9-12Distance: 2.3 mi
Schools provided by the listing agent
- Elementary: Richardson Terrace
- High: Berkner
- District: Richardson ISD
Source: NTREIS. This data may not be complete. We recommend contacting the local school district to confirm school assignments for this home.
Get a cash offer in 3 minutes
Find out how much your home could sell for in as little as 3 minutes with a no-obligation cash offer.
Estimated market value
$466,400
Get a cash offer in 3 minutes
Find out how much your home could sell for in as little as 3 minutes with a no-obligation cash offer.
Estimated market value
$466,400
- Texas
- Dallas County
- Richardson
- 75081
- 210 E Kaufman St
Nearby cities
Nearby neighborhoods
Nearby zip codes
Other Richardson Topics
