Exquisite Winter Park residence built by Davila Homes, where luxury meets functionality. This impressive home features 5 spacious bedrooms, 5.5 beautifully designed bathrooms, and a generous 4,188 square feet of meticulously crafted living space. As you step through the glass front doors, you’re immediately greeted by the grandeur of beautiful hardwood floors and the high ceilings. The chef-inspired kitchen boasts quartz countertops, custom cabinetry, and top-of-the-line Thermador Appliances, perfect for the chef in the family. The open-concept living, dining, and kitchen areas flow seamlessly, creating an inviting atmosphere for everyday living and entertaining. The primary bedroom suite offers a peaceful retreat with a separate sitting area and massive glass sliding doors with views of the pool and back yard. The spa bath features a wet room with a large walk-in shower and freestanding tub, there is also a spacious walk in closet, and dual vanities with custom cabinetry and quartz countertops. On the second floor you will find three additional bedrooms, each with its own private bathroom, and a massive bonus room with a secret hidden playroom for the little ones. Outside, the home continues to impress with a full covered lanai with retractable screen, ideal for relaxing and enjoying Florida’s beautiful weather. There is also a full summer kitchen, a sparkling pool with a hot tub, and ample backyard space with lush landscaping. Jump on your golf cart and within minutes you’re transported to Park Ave, with its amazing shops, fine dining, and everything else that Winter Park features. Schedule your private showing today and experience the epitome of luxury Winter Park living.
Sold for $3,130,000
$3,130,000
210 E LAKE SUE AVENUE, WINTER PARK, FL 32789
5beds
4,188sqft
Single Family Residence
Built in 2025
0.27 Acres Lot
$3,079,000 Zestimate®
$747/sqft
$7,525 Estimated rent
Home value
$3,079,000
$2.80M - $3.39M
$7,525/mo
Zestimate® history
Owner options
List your home for rent
$7,525/mo
Rent Zestimate®
Find your next renter with Zillow Rental Manager. Plus, with online applications, you can quickly screen prospective tenants – for free.
$7,525/mo
Rent Zestimate®
Refinance and save
$22,243/mo
Est. payment
Refinancing to a lower rate could help reduce your monthly payments and save thousands over the life of the loan.
$22,243/mo
Est. payment
Explore your selling options
Work with a Zillow partner agent
Leverage their expertise and Zillow's premium Showcase listings to get your home seen by more buyers.
Get startedList with your own agent
Get your home in front of millions of buyers by listing it on Zillow.
Learn how to do itSell it yourself
Take full control of how buyers see your home on Zillow by listing For Sale by Owner (FSBO).
List your homeWhat's special
Summer kitchenQuartz countertopsHigh ceilingsMassive bonus roomSpa bathMassive glass sliding doorsCustom cabinetry
Zillow last checked:
Listing updated:
Listed by:
Christopher Christensen 407-312-8003,
COMPASS FLORIDA LLC 407-203-9441
Bought with:
Todd Norwood, 3549942
BESPOKE REAL ESTATE
Source: Stellar MLS,MLS#: O6272327 Originating MLS: Orlando Regional
Originating MLS: Orlando Regional
Facts & features
Interior
Bedrooms & bathrooms
- Bedrooms: 5
- Bathrooms: 6
- Full bathrooms: 5
- 1/2 bathrooms: 1
Primary bedroom
- Features: Walk-In Closet(s)
- Level: First
- Area: 270 Square Feet
- Dimensions: 18x15
Bedroom 2
- Features: Built-in Closet
- Level: First
- Area: 285 Square Feet
- Dimensions: 19x15
Bedroom 3
- Features: Walk-In Closet(s)
- Level: Second
- Area: 195 Square Feet
- Dimensions: 15x13
Bedroom 4
- Features: Walk-In Closet(s)
- Level: Second
- Area: 169 Square Feet
- Dimensions: 13x13
Bedroom 5
- Features: Built-in Closet
- Level: Second
- Area: 204 Square Feet
- Dimensions: 12x17
Bonus room
- Features: No Closet
- Level: Second
- Area: 432 Square Feet
- Dimensions: 18x24
Dining room
- Level: First
- Area: 180 Square Feet
- Dimensions: 15x12
Kitchen
- Level: First
- Area: 336 Square Feet
- Dimensions: 21x16
Living room
- Level: First
- Area: 216 Square Feet
- Dimensions: 18x12
Heating
- Central
Cooling
- Central Air
Appliances
- Included: Oven, Dishwasher, Range, Refrigerator
- Laundry: Laundry Room
Features
- Kitchen/Family Room Combo
- Flooring: Porcelain Tile, Hardwood
- Has fireplace: Yes
- Fireplace features: Electric
Interior area
- Total structure area: 5,188
- Total interior livable area: 4,188 sqft
Property
Parking
- Total spaces: 2
- Parking features: Garage - Attached
- Attached garage spaces: 2
Features
- Levels: Two
- Stories: 2
- Patio & porch: Covered
- Exterior features: Irrigation System
- Has private pool: Yes
- Pool features: Gunite, In Ground
- Has spa: Yes
- Spa features: Heated, In Ground
- Fencing: Vinyl
Lot
- Size: 0.27 Acres
Details
- Parcel number: 072230125206040
- Zoning: R-1AA
- Special conditions: None
Construction
Type & style
- Home type: SingleFamily
- Property subtype: Single Family Residence
Materials
- Block, Stucco
- Foundation: Slab
- Roof: Metal
Condition
- Completed
- New construction: Yes
- Year built: 2025
Utilities & green energy
- Sewer: Public Sewer
- Water: Public
- Utilities for property: Cable Available, Electricity Connected, Sewer Connected, Water Connected
Community & HOA
Community
- Pet fee: $0 monthly
- Subdivision: CHARMONT
HOA
- Has HOA: No
Location
- Region: Winter Park
Financial & listing details
- Price per square foot: $747/sqft
- Tax assessed value: $495,000
- Annual tax amount: $7,956
- Date on market: 2/3/2025
- Cumulative days on market: 6 days
- Listing terms: Cash,Conventional
- Ownership: Fee Simple
- Total actual rent: 0
- Electric utility on property: Yes
- Road surface type: Brick
Price history
| Date | Event | Price |
|---|---|---|
| 3/27/2025 | Sold | $3,130,000$747/sqft |
Source:  Stellar MLS #O6272327 Report a problem Stellar MLS #O6272327 Report a problem | ||
| 2/9/2025 | Pending sale | $3,130,000$747/sqft |
Source: Stellar MLS #O6272327 Report a problem | ||
| 2/3/2025 | Listed for sale | $3,130,000-0.4%$747/sqft |
Source: Stellar MLS #O6272327 Report a problem | ||
| 8/14/2024 | Listing removed | -- |
Source: Stellar MLS #O6187136 Report a problem | ||
| 3/14/2024 | Listed for sale | $3,141,000+286.8%$750/sqft |
Source: Stellar MLS #O6187136 Report a problem | ||
| 6/27/2023 | Sold | $812,000-4.5%$194/sqft |
Source: Public Record Report a problem | ||
| 5/30/2023 | Pending sale | $850,000$203/sqft |
Source: Stellar MLS #O6111813 Report a problem | ||
| 5/18/2023 | Listed for sale | $850,000+5971.4%$203/sqft |
Source: Stellar MLS #O6111813 Report a problem | ||
| 5/8/2013 | Sold | $14,000-91.2%$3/sqft |
Source: Public Record Report a problem | ||
| 12/7/1998 | Sold | $159,900+48.1%$38/sqft |
Source: Public Record Report a problem | ||
| 3/5/1998 | Sold | $108,000$26/sqft |
Source: Public Record Report a problem | ||
Public tax history
| Year | Property taxes | Tax assessment |
|---|---|---|
| 2024 | $7,956 -35.9% | $495,000 -37.2% |
| 2023 | $12,404 +131.7% | $788,458 +104.3% |
| 2022 | $5,353 +1.2% | $386,002 +3% |
| 2021 | $5,291 -0.1% | $374,759 +1.4% |
| 2020 | $5,298 +0.8% | $369,585 +2.3% |
| 2019 | $5,256 +0.6% | $361,276 +1.9% |
| 2018 | $5,225 | $354,540 -19.6% |
| 2017 | $5,225 +1% | $441,113 +0.6% |
| 2016 | $5,175 +2.1% | $438,669 +5.4% |
| 2015 | $5,068 -3.2% | $416,363 +24.3% |
| 2014 | $5,233 +8.7% | $335,062 +20.7% |
| 2013 | $4,815 +10.2% | $277,603 +12.2% |
| 2012 | $4,368 +4.9% | $247,315 -9.3% |
| 2011 | $4,163 -0.3% | $272,775 -8.3% |
| 2010 | $4,177 | $297,513 -22.7% |
| 2009 | -- | $384,671 -15.3% |
| 2008 | $3,849 -1.9% | $454,263 -6% |
| 2007 | $3,923 +43.6% | $483,029 +34.8% |
| 2006 | $2,732 +0.2% | $358,275 +41.7% |
| 2005 | $2,727 +4.8% | $252,884 +28.3% |
| 2004 | $2,603 +5.8% | $197,066 +1% |
| 2003 | $2,461 +2.9% | $195,097 +17.3% |
| 2002 | $2,391 +0.6% | $166,392 +5.3% |
| 2001 | $2,378 -1.5% | $158,055 +18.1% |
| 2000 | $2,413 | $133,863 |
Find assessor info on the county website
Neighborhood: 32789
Nearby homes
- $762,5002 bd2 ba1.3k sqft230 E Lake Sue Ave, Winter Park, FL 32789Off Market
- $2,128,2005 bd6 ba3.8k sqft200 E Lake Sue Ave, Winter Park, FL 32789Off Market
- $783,1002 bd2 ba1.5k sqft176 E Lake Sue Ave, Winter Park, FL 32789Off Market
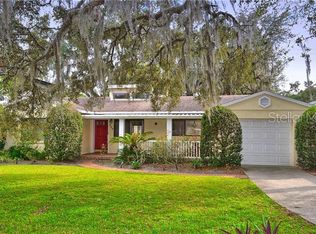
- $985,0002 bd2 ba1.3k sqft240 E Lake Sue Ave, Winter Park, FL 32789Sold
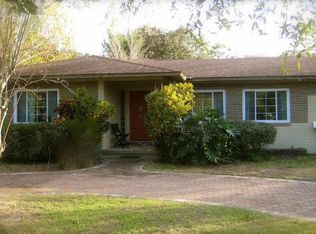
- $1,362,0003 bd2 ba2k sqft155 E Kings Way, Winter Park, FL 32789Off Market
- $3,650,0005 bd5 ba3.7k sqft207 E Kings Way, Winter Park, FL 32789New Construction
- $1,641,2004 bd4 ba3.7k sqft131 E Kings Way, Winter Park, FL 32789Off Market
- $827,2004 bd2 ba1.4k sqft211 E Lake Sue Ave, Winter Park, FL 32789Off Market
Nearby schools
GreatSchools rating
- 10/10AUDUBON PARK SCHOOLGrades: PK-8Distance: 1.1 mi
- 7/10Winter Park High SchoolGrades: 9-12Distance: 1.5 mi
Schools provided by the listing agent
- Elementary: Audubon Park K8
- Middle: Audubon Park K-8
- High: Winter Park High
Source: Stellar MLS. This data may not be complete. We recommend contacting the local school district to confirm school assignments for this home.
Get a cash offer in 3 minutes
Find out how much your home could sell for in as little as 3 minutes with a no-obligation cash offer.
Estimated market value
$3,079,000
Get a cash offer in 3 minutes
Find out how much your home could sell for in as little as 3 minutes with a no-obligation cash offer.
Estimated market value
$3,079,000
- Florida
- Orange County
- Winter Park
- 32789
- 210 E LAKE SUE AVENUE
Nearby cities
Nearby neighborhoods
Nearby zip codes
Other Winter Park Topics
