Welcome to this charming home nestled in the sought-after Glendale Heights neighborhood. Priced to sell! Step inside to find gleaming hardwood floors, an open-concept layout, and a beautifully updated kitchen featuring bright and elegantly designed cabinetry, granite countertops, and a large breakfast island-the perfect centerpiece for daily life and entertaining. The spacious family room invites relaxation and gatherings, while a versatile first-floor living room, which can be converted into a third bedroom, offers direct access to the expansive, private, fenced-in backyard & refinished deck-ideal for outdoor entertaining or quiet moments of retreat. The large and comfortable deck provides a fantastic space for enjoying the outdoors, while recent upgrades, including a new roof and soffits (installed in 2023), ensure peace of mind for years to come. The large detached garage accommodates two-plus cars with ease. Located within walking distance to parks and activities, this home offers abundant recreation options and is situated in top-rated school districts. The partial, unfinished walkout basement with crawl space provides additional storage, utility & laundry room. Set on a peaceful, tree-lined street, this residence combines classic charm with modern convenience. Don't miss the chance to experience this picture-perfect home.
Closed
$290,000
210 E Lincoln Ave, Glendale Heights, IL 60139
2beds
1,416sqft
Single Family Residence
Built in 1935
-- sqft lot
$327,400 Zestimate®
$205/sqft
$2,442 Estimated rent
Home value
$327,400
$304,000 - $350,000
$2,442/mo
Zestimate® history
Owner options
List your home for rent
$2,442/mo
Rent Zestimate®
Find your next renter with Zillow Rental Manager. Plus, with online applications, you can quickly screen prospective tenants – for free.
$2,442/mo
Rent Zestimate®
Refinance and save
$2,053/mo
Est. payment
Refinancing to a lower rate could help reduce your monthly payments and save thousands over the life of the loan.
$2,053/mo
Est. payment
Explore your selling options
Work with a Zillow partner agent
Leverage their expertise and Zillow's premium Showcase listings to get your home seen by more buyers.
Get startedList with your own agent
Get your home in front of millions of buyers by listing it on Zillow.
Learn how to do itSell it yourself
Take full control of how buyers see your home on Zillow by listing For Sale by Owner (FSBO).
List your homeWhat's special
Large breakfast islandSpacious family roomLarge and comfortable deckOpen-concept layoutExpansive private fenced-in backyardGleaming hardwood floorsUpdated kitchen
Zillow last checked:
Listing updated:
Listed by:
Nicolas Iosco 773-633-9305,
@properties Christie's International Real Estate
Bought with:
Christopher Prokopiak
Redfin Corporation
Source: MRED as distributed by MLS GRID,MLS#: 12096049
Facts & features
Interior
Bedrooms & bathrooms
- Bedrooms: 2
- Bathrooms: 1
- Full bathrooms: 1
Rooms
- Room types: No additional rooms
Primary bedroom
- Features: Flooring (Carpet), Window Treatments (Window Treatments)
- Level: Second
- Area: 221 Square Feet
- Dimensions: 17X13
Bedroom 2
- Features: Flooring (Carpet), Window Treatments (Window Treatments)
- Level: Second
- Area: 168 Square Feet
- Dimensions: 12X14
Dining room
- Features: Flooring (Hardwood), Window Treatments (Window Treatments)
- Level: Main
- Area: 121 Square Feet
- Dimensions: 11X11
Family room
- Features: Flooring (Carpet), Window Treatments (Window Treatments)
- Level: Main
- Area: 240 Square Feet
- Dimensions: 20X12
Kitchen
- Features: Kitchen (Eating Area-Breakfast Bar, Island, Custom Cabinetry, Granite Counters), Flooring (Hardwood)
- Level: Main
- Area: 156 Square Feet
- Dimensions: 12X13
Laundry
- Features: Flooring (Other)
- Level: Lower
- Area: 100 Square Feet
- Dimensions: 10X10
Living room
- Features: Flooring (Hardwood), Window Treatments (Window Treatments)
- Level: Main
- Area: 513 Square Feet
- Dimensions: 19X27
Heating
- Natural Gas
Cooling
- Central Air
Appliances
- Included: Range, Microwave, Dishwasher, Refrigerator, Freezer, Washer, Dryer, Stainless Steel Appliance(s), Gas Cooktop, Gas Oven, Gas Water Heater
- Laundry: In Unit
Features
- Granite Counters, Separate Dining Room
- Flooring: Carpet, Wood
- Doors: Storm Door(s)
- Basement: Unfinished,Crawl Space,Partial,Walk-Out Access
- Number of fireplaces: 1
- Fireplace features: Wood Burning, Family Room
Interior area
- Total structure area: 0
- Total interior livable area: 1,416 sqft
Property
Parking
- Total spaces: 6
- Parking features: Asphalt, Garage Door Opener, On Site, Garage Owned, Detached, Driveway, Owned, Garage
- Garage spaces: 2
- Has uncovered spaces: Yes
Accessibility
- Accessibility features: No Disability Access
Features
- Stories: 1.5
- Patio & porch: Deck
- Fencing: Fenced
Lot
- Dimensions: 109X149X56X134
Details
- Additional structures: Garage(s)
- Parcel number: 0227402023
- Special conditions: Standard
- Other equipment: Sump Pump
Construction
Type & style
- Home type: SingleFamily
- Architectural style: Cape Cod
- Property subtype: Single Family Residence
Materials
- Vinyl Siding
- Roof: Asphalt
Condition
- New construction: No
- Year built: 1935
- Major remodel year: 2013
Utilities & green energy
- Sewer: Public Sewer
- Water: Lake Michigan, Public
Community & HOA
Community
- Features: Park, Pool, Curbs, Sidewalks, Street Lights, Street Paved
- Subdivision: Reskins
HOA
- Services included: None
Location
- Region: Glendale Heights
Financial & listing details
- Price per square foot: $205/sqft
- Tax assessed value: $110,312
- Annual tax amount: $9,043
- Date on market: 10/19/2024
- Listing terms: FHA
- Ownership: Fee Simple
Price history
| Date | Event | Price |
|---|---|---|
| 12/17/2024 | Sold | $290,000-1.7%$205/sqft |
Source:  MRED as distributed by MLS GRID #12096049 Report a problem MRED as distributed by MLS GRID #12096049 Report a problem | ||
| 12/9/2024 | Pending sale | $295,000$208/sqft |
Source: MRED as distributed by MLS GRID #12096049 Report a problem | ||
| 11/12/2024 | Contingent | $295,000$208/sqft |
Source: MRED as distributed by MLS GRID #12096049 Report a problem | ||
| 11/11/2024 | Price change | $295,000-4.8%$208/sqft |
Source: MRED as distributed by MLS GRID #12096049 Report a problem | ||
| 10/28/2024 | Price change | $310,000-6.1%$219/sqft |
Source: MRED as distributed by MLS GRID #12096049 Report a problem | ||
| 10/19/2024 | Listed for sale | $330,000+78.4%$233/sqft |
Source: MRED as distributed by MLS GRID #12096049 Report a problem | ||
| 7/16/2014 | Sold | $185,000-11.9%$131/sqft |
Source: MRED as distributed by MLS GRID #08543521 Report a problem | ||
| 6/1/2014 | Pending sale | $209,900$148/sqft |
Source: RE/MAX Suburban #08543521 Report a problem | ||
| 2/25/2014 | Listed for sale | $209,900+241.3%$148/sqft |
Source: RE/MAX Suburban #08543521 Report a problem | ||
| 7/7/2011 | Sold | $61,500-31.3%$43/sqft |
Source: Public Record Report a problem | ||
| 8/7/2009 | Listing removed | $89,500$63/sqft |
Source: Postlets #07170964 Report a problem | ||
| 5/21/2009 | Price change | $89,500-19.7%$63/sqft |
Source: Postlets #07170964 Report a problem | ||
| 4/4/2009 | Listed for sale | $111,500-52.6%$79/sqft |
Source: Postlets #07170964 Report a problem | ||
| 12/5/2006 | Sold | $235,000+83.6%$166/sqft |
Source: Public Record Report a problem | ||
| 10/5/1999 | Sold | $128,000$90/sqft |
Source: Public Record Report a problem | ||
Public tax history
| Year | Property taxes | Tax assessment |
|---|---|---|
| 2024 | $9,361 +3.5% | $110,312 +9.3% |
| 2023 | $9,043 +4.2% | $100,880 +9.1% |
| 2022 | $8,679 +5.7% | $92,500 +5.3% |
| 2021 | $8,214 +3.9% | $87,880 +2.5% |
| 2020 | $7,908 +3.3% | $85,740 +4.1% |
| 2019 | $7,657 +10.1% | $82,390 +21.4% |
| 2018 | $6,958 +3.1% | $67,860 +7.9% |
| 2017 | $6,749 +4% | $62,900 +8.1% |
| 2016 | $6,489 +1.9% | $58,210 +7.2% |
| 2015 | $6,368 +2.1% | $54,320 +15.8% |
| 2014 | $6,236 +16.1% | $46,910 -3.3% |
| 2013 | $5,371 +2.8% | $48,510 -6.4% |
| 2012 | $5,223 +3.2% | $51,800 -9.4% |
| 2011 | $5,063 -19.8% | $57,190 -26.7% |
| 2010 | $6,314 +1.5% | $78,000 -6.9% |
| 2009 | $6,220 +0.5% | $83,750 |
| 2008 | $6,187 +4.5% | $83,750 +5.3% |
| 2007 | $5,923 +11.5% | $79,530 +14% |
| 2006 | $5,311 +7.1% | $69,770 +6.6% |
| 2005 | $4,960 +7% | $65,450 +6.8% |
| 2004 | $4,635 +7.1% | $61,280 +10% |
| 2003 | $4,329 +8.9% | $55,710 +8.7% |
| 2002 | $3,974 +10.5% | $51,230 +9.1% |
| 2001 | $3,595 +3.7% | $46,970 +4.9% |
| 2000 | $3,466 | $44,770 |
Find assessor info on the county website
Neighborhood: 60139
Nearby homes
- $325,0004 bd2 ba-- sqft220 E Lincoln Ave, Glendale Heights, IL 60139Sold

- $592,6004 bd4 ba2.6k sqft1673 Bloomingdale Rd, Glendale Heights, IL 60139Off Market
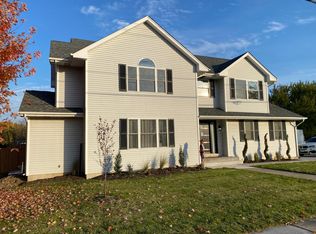
- $661,0005 bd4 ba2.9k sqft1681 Bloomingdale Rd, Glendale Heights, IL 60139Off Market
- $356,7003 bd1 ba1k sqft215 E Wrightwood Ave, Glendale Heights, IL 60139Off Market
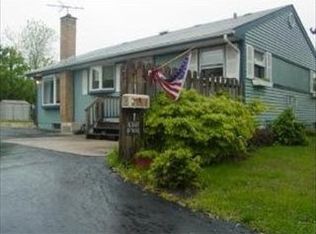
- $399,8004 bd2 ba1.6k sqft224 E Lincoln Ave, Glendale Heights, IL 60139Off Market
- $277,6003 bd2 ba455 sqft221 E Wrightwood Ave, Glendale Heights, IL 60139Off Market
- $310,0003 bd1 ba1.4k sqft215 E Lincoln Ave, Glendale Heights, IL 60139Sold
- $406,0005 bd2 ba2.3k sqft219 E Lincoln Ave, Glendale Heights, IL 60139Sold
Nearby schools
GreatSchools rating
- 7/10Glenside Middle SchoolGrades: 5-8Distance: 0.4 mi
- 7/10Glenbard West High SchoolGrades: 9-12Distance: 3 mi
- 6/10Glen Hill Elementary SchoolGrades: K-4Distance: 0.9 mi
Schools provided by the listing agent
- Elementary: Americana Intermediate School
- Middle: Glenside Middle School
- High: Glenbard West High School
- District: 16
Source: MRED as distributed by MLS GRID. This data may not be complete. We recommend contacting the local school district to confirm school assignments for this home.
Get a cash offer in 3 minutes
Find out how much your home could sell for in as little as 3 minutes with a no-obligation cash offer.
Estimated market value
$327,400
Get a cash offer in 3 minutes
Find out how much your home could sell for in as little as 3 minutes with a no-obligation cash offer.
Estimated market value
$327,400
- Illinois
- DuPage County
- Glendale Heights
- 60139
- 210 E Lincoln Ave
Nearby cities
Nearby zip codes
Other Glendale Heights Topics
- Apartments for Rent in 60139
- Houses for Sale in 60139
- Houses for Rent in 60139
- 60139 Real Estate
- Glendale Heights Condos
- Houses for Sale in Glendale Heights
- Newest Listings in Glendale Heights
- Glendale Heights Home Values
- Glendale Heights Real Estate Agents
- Glendale Heights Refinance
- Glendale Heights Mortgage Rates
