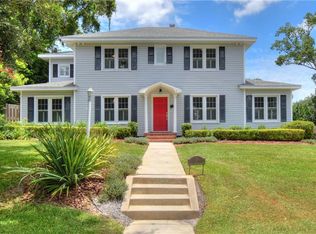
Lake Hollingsworth Luxury Living! Nestled just 2 blocks from the pristine views of Lake Hollingsworth, this exquisite home offers the epitome of picturesque and highly desired living in this serene neighborhood. Situated on just shy of half an acre, the property boasts mature trees and beautiful foliage, meticulously maintained with a new irrigation system. The house is elegantly framed by a new retention walls and a driveway that adds to its curb appeal. As you enter the home, a grand foyer welcomes you with a stunning staircase landing, offering sightline into the open concept kitchen and two spacious living areas, perfect for entertaining and family gatherings. The kitchen is a chef's dream, featuring new wood cabinetry, gleaming granite countertops, and a high-end appliance suite, including an InstaView refrigerator with craft ice. A convenient coffee or serving bar bar with outlets and a hidden microwave in the pantry add to the functionality. Original beams on the family room ceiling frame an expansive wood-burning brick fireplace, creating a cozy atmosphere. French doors from the dining room open to an original brick patio, providing an ideal spot for entertaining under the canopying trees. This home offers five bedrooms, with three located on the first floor, including the primary ensuite. Two more large bedrooms and a full bathroom are situated upstairs. Every bathroom has been thoughtfully renovated and showcases impeccable style and character. The primary ensuite features a seamless entry shower with a custom-built arched wall and floor-to-ceiling tile. The second downstairs full bathroom boasts a cast-iron tub/shower with characteristic floor-to-ceiling green tile. An ample-sized half bath off the family room and a full laundry room complete with a washer, dryer, and sink enhance the convenience of daily living. The power driven two-car side-entry garage is a prized find in historic neighborhoods, and the home even offers 700 sq. ft of walkable attic space, which could be converted into an additional loft room if desired. Seamlessly blending location, functionality, and character, this home epitomizes the quintessential Lake Hollingsworth living experience!
Sold for $985,000
$985,000
210 E Maxwell St, Lakeland, FL 33803
5beds
3,362sqft
Single Family Residence
Built in 1972
0.43 Acres Lot
$996,400 Zestimate®
$293/sqft
$3,402 Estimated rent
Home value
$996,400
$927,000 - $1.08M
$3,402/mo
Zestimate® history
Owner options
List your home for rent
$3,402/mo
Rent Zestimate®
Find your next renter with Zillow Rental Manager. Plus, with online applications, you can quickly screen prospective tenants – for free.
$3,402/mo
Rent Zestimate®
Refinance and save
$6,560/mo
Est. payment
Refinancing to a lower rate could help reduce your monthly payments and save thousands over the life of the loan.
$6,560/mo
Est. payment
Explore your selling options
Work with a Zillow partner agent
Leverage their expertise and Zillow's premium Showcase listings to get your home seen by more buyers.
Get startedList with your own agent
Get your home in front of millions of buyers by listing it on Zillow.
Learn how to do itSell it yourself
Take full control of how buyers see your home on Zillow by listing For Sale by Owner (FSBO).
List your homeWhat's special
Zillow last checked:
Listing updated:
Listed by:
Paige Wagner 321-749-4196,
PAIGE WAGNER HOMES REALTY 321-749-4196
Bought with:
Claudia Tritton, 3378762
ROOST REALTY GROUP LLC
Source: Stellar MLS,MLS#: L4940337 Originating MLS: Lakeland
Originating MLS: Lakeland
Facts & features
Interior
Bedrooms & bathrooms
- Bedrooms: 5
- Bathrooms: 4
- Full bathrooms: 3
- 1/2 bathrooms: 1
Rooms
- Room types: Attic, Utility Room
Primary bedroom
- Features: Walk-In Closet(s)
- Level: First
- Dimensions: 19x15
Bedroom 2
- Features: Built-in Closet
- Level: First
- Dimensions: 15.5x10.5
Bedroom 3
- Features: Built-in Closet
- Level: First
- Dimensions: 12.5x10.5
Bedroom 4
- Features: Built-in Closet
- Level: Second
- Dimensions: 19x14
Bedroom 5
- Features: Built-in Closet
- Level: Second
- Dimensions: 13.5x13.5
Dining room
- Level: First
- Dimensions: 15x11.5
Family room
- Level: First
- Dimensions: 16x24.5
Kitchen
- Level: First
- Dimensions: 11.5x23
Laundry
- Level: First
- Dimensions: 6x9.5
Living room
- Level: First
- Dimensions: 21x15
Heating
- Central
Cooling
- Central Air
Appliances
- Included: Dishwasher, Disposal, Dryer, Electric Water Heater, Microwave, Range, Refrigerator, Washer
- Laundry: Inside, Laundry Room
Features
- Attic Fan, Ceiling Fan(s), Eating Space In Kitchen, Primary Bedroom Main Floor, Open Floorplan, Solid Wood Cabinets, Stone Counters, Thermostat, Walk-In Closet(s)
- Flooring: Luxury Vinyl, Vinyl
- Doors: French Doors
- Windows: Blinds
- Has fireplace: Yes
- Fireplace features: Family Room, Wood Burning
Interior area
- Total structure area: 4,045
- Total interior livable area: 3,362 sqft
Property
Parking
- Total spaces: 2
- Parking features: Driveway, Garage Door Opener, Garage Faces Side
- Attached garage spaces: 2
- Has uncovered spaces: Yes
- Details: Garage Dimensions: 23x25
Features
- Levels: Two
- Stories: 2
- Patio & porch: Patio, Porch
- Exterior features: Irrigation System, Lighting, Rain Gutters, Sidewalk
Lot
- Size: 0.43 Acres
- Dimensions: 160 x 141
- Features: City Lot, Oversized Lot, Sidewalk
- Residential vegetation: Mature Landscaping, Trees/Landscaped
Details
- Parcel number: 242830258000001090
- Zoning: RA-1
- Special conditions: None
Construction
Type & style
- Home type: SingleFamily
- Property subtype: Single Family Residence
Materials
- Brick, Wood Frame, Wood Siding
- Foundation: Slab
- Roof: Shingle
Condition
- New construction: No
- Year built: 1972
Utilities & green energy
- Sewer: Public Sewer
- Water: Public
- Utilities for property: BB/HS Internet Available, Electricity Connected
Community & HOA
Community
- Security: Security Lights, Smoke Detector(s)
- Pet fee: $0 monthly
- Subdivision: EVERHART & BARNES SUB
HOA
- Has HOA: No
Location
- Region: Lakeland
Financial & listing details
- Price per square foot: $293/sqft
- Tax assessed value: $694,945
- Annual tax amount: $10,584
- Date on market: 10/28/2023
- Listing terms: Cash,Conventional,VA Loan
- Ownership: Fee Simple
- Total actual rent: 0
- Electric utility on property: Yes
- Road surface type: Paved
Price history
| Date | Event | Price |
|---|---|---|
| 11/29/2023 | Sold | $985,000+52.7%$293/sqft |
Source:  Stellar MLS #L4940337 Report a problem Stellar MLS #L4940337 Report a problem | ||
| 7/5/2022 | Sold | $645,000-7.8%$192/sqft |
Source: Public Record Report a problem | ||
| 6/8/2022 | Pending sale | $699,900$208/sqft |
Source: Stellar MLS #L4930372 Report a problem | ||
| 5/31/2022 | Listed for sale | $699,900$208/sqft |
Source: Stellar MLS #L4930372 Report a problem | ||
Public tax history
| Year | Property taxes | Tax assessment |
|---|---|---|
| 2025 | $12,537 -2.6% | $694,945 -2.5% |
| 2024 | $12,870 +21.6% | $712,873 +22.8% |
| 2023 | $10,584 +19.3% | $580,593 +26.9% |
| 2022 | $8,868 +12.7% | $457,463 +10% |
| 2021 | $7,866 +5% | $415,875 +5.8% |
| 2020 | $7,492 +103.5% | $392,961 +48.9% |
| 2019 | $3,681 | $263,994 +1.9% |
| 2018 | $3,681 +1.5% | $259,072 +2.1% |
| 2017 | $3,627 +3.4% | $253,743 +2.1% |
| 2016 | $3,508 -1.3% | $248,524 +0.7% |
| 2015 | $3,555 +4.9% | $246,796 +0.8% |
| 2014 | $3,389 -15.2% | $244,837 +1.5% |
| 2013 | $3,995 +1.1% | $241,219 +1.7% |
| 2012 | $3,952 +6.4% | $237,187 +3% |
| 2011 | $3,714 -0.2% | $230,279 +1.5% |
| 2010 | $3,722 +2.1% | $226,876 +2.7% |
| 2009 | $3,645 +6.6% | $220,911 +0.1% |
| 2008 | $3,420 | $220,690 |
| 2007 | -- | -- |
| 2006 | $3,838 | -- |
| 2005 | -- | -- |
| 2004 | $3,550 -0.8% | -- |
| 2003 | $3,580 +6.3% | $198,004 +4.9% |
| 2002 | $3,367 +1.8% | $188,831 +1.6% |
| 2001 | $3,305 | $185,857 |
Find assessor info on the county website
Neighborhood: Lake Hollingsworth
Nearby homes
- $913,8003 bd3 ba4.2k sqft300 E Maxwell St, Lakeland, FL 33803Off Market
- $1,151,0005 bd5 ba4k sqft128 E Maxwell St, Lakeland, FL 33803Off Market
- $607,4004 bd2 ba2.6k sqft215 E Belvedere St, Lakeland, FL 33803Off Market
- $925,0004 bd4 ba4.6k sqft205 E Belvedere St, Lakeland, FL 33803Sold
- $813,9003 bd3 ba2.8k sqft215 E Maxwell St, Lakeland, FL 33803Off Market
- $639,0004 bd3 ba1.5k sqft207 E Maxwell St, Lakeland, FL 33803Off Market
- $771,9003 bd2 ba2.9k sqft201 E Belvedere St, Lakeland, FL 33803Off Market
- $887,0004 bd4 ba3.6k sqft305 Belvedere St E, Lakeland, FL 33803Off Market
Nearby schools
GreatSchools rating
- 2/10Dixieland Elementary SchoolGrades: PK-5Distance: 0.4 mi
- 4/10Southwest Middle SchoolGrades: 6-8Distance: 0.8 mi
- 5/10Lakeland Senior High SchoolGrades: 9-12Distance: 1.3 mi
Schools provided by the listing agent
- Elementary: Dixieland Elem
- Middle: Southwest Middle School
- High: Lakeland Senior High
Source: Stellar MLS. This data may not be complete. We recommend contacting the local school district to confirm school assignments for this home.
Get a cash offer in 3 minutes
Find out how much your home could sell for in as little as 3 minutes with a no-obligation cash offer.
Estimated market value
$996,400
Get a cash offer in 3 minutes
Find out how much your home could sell for in as little as 3 minutes with a no-obligation cash offer.
Estimated market value
$996,400
- Florida
- Polk County
- Lakeland
- 33803
- Lake Hollingsworth
- 210 E Maxwell St
Nearby cities
Nearby neighborhoods
Nearby zip codes
Other Lakeland Topics
