At first glance, 210 E Montgomery Avenue may look like a modest, unassuming Hatboro home. But the moment you open the front door… a surprise reveals itself. Inside you’ll find a spacious, four-bedroom, 2.5-bath home filled with large rooms, thoughtful updates, and the kind of careful maintenance that only long-term stewardship provides. Warm, welcoming, and far larger than it appears from the street, this home offers exceptional value in one of Hatboro’s most convenient locations. The main level opens into a generously sized living room with fireplace and a dining room that flows beautifully into an expanded kitchen and family room combination… the heart of the home. The kitchen features terrific detail including a six-burner stove, tile backsplash, oversized sink, ample counter space, and excellent storage. The adjoining family room provides comfortable everyday living and effortless entertaining. Just off the family room is a very large bonus room, ideal for a game room, home office, hobby space, or whatever suits your lifestyle. Upstairs, you’ll find four well-proportioned bedrooms, including a primary suite with a vaulted ceiling, wonderful natural light, and its own bath. Three additional bedrooms and another full hall bath round out this level, offering plenty of room for family, guests, or flexible use. Every space has been lovingly cared for, giving buyers the opportunity to move right in and enjoy. Out back, the wonderful rear yard awaits… private, level, and perfect for outdoor living. A peaceful water feature adds a lovely touch, while the extra-large deck provides an ideal setting for morning coffee, weekend gatherings, or simply taking in the quiet surroundings. This is the kind of home that surprises you in all the best ways: larger than expected, thoughtfully maintained, and full of comfortable spaces that make daily living easy. Situated in the heart of Hatboro, 210 E Montgomery Avenue offers the perfect blend of convenience, connection, and community charm. This address puts you steps from everything that makes Hatboro so livable — from everyday essentials to small-town touches that make life feel easy. You’re just minutes from the Hatboro Train Station, offering direct access to Center City Philadelphia via SEPTA’s Warminster Line. County Line Road, Route 263, and the PA Turnpike are close by for smooth highway access. Downtown Hatboro is right around the corner, giving you walkable access to local shops, cafes, restaurants, bakeries, breweries, and services. Families will appreciate the highly regarded Hatboro-Horsham School District, known for strong academics and exceptional community support. Nearby parks — including Eaton Park and the Pennypack Trail system — make it easy to enjoy the outdoors, whether you’re walking the dog, taking a jog, or spending a relaxing afternoon in the fresh air. Hatboro remains one of Montgomery County’s most beloved boroughs for a reason: it offers a neighborly, walkable lifestyle while keeping you connected to major employment centers, cultural destinations, and suburban conveniences. Opportunity knocks! Come see for yourself why this home may be the perfect fit for your next chapter.
Sold for $506,000
$506,000
210 E Montgomery Ave, Hatboro, PA 19040
4beds
2,664sqft
Single Family Residence
Built in 1910
5,689 Square Feet Lot
$509,700 Zestimate®
$190/sqft
$3,232 Estimated rent
Home value
$509,700
$474,000 - $545,000
$3,232/mo
Zestimate® history
Owner options
List your home for rent
$3,232/mo
Rent Zestimate®
Find your next renter with Zillow Rental Manager. Plus, with online applications, you can quickly screen prospective tenants – for free.
$3,232/mo
Rent Zestimate®
Refinance and save
$3,300/mo
Est. payment
Refinancing to a lower rate could help reduce your monthly payments and save thousands over the life of the loan.
$3,300/mo
Est. payment
Explore your selling options
Work with a Zillow partner agent
Leverage their expertise and Zillow's premium Showcase listings to get your home seen by more buyers.
Get startedList with your own agent
Get your home in front of millions of buyers by listing it on Zillow.
Learn how to do itSell it yourself
Take full control of how buyers see your home on Zillow by listing For Sale by Owner (FSBO).
List your homeWhat's special
Large roomsExcellent storageSix-burner stoveAmple counter spaceTile backsplashFour well-proportioned bedroomsOversized sink
Zillow last checked:
Listing updated:
Listed by:
Jeff Lavine 215-280-2750,
Keller Williams Real Estate-Doylestown
Bought with:
Corey Ormondroyd, RS335254
RE/MAX One Realty
Meg Waldowski, RS149503A
RE/MAX One Realty
Source: Bright MLS,MLS#: PAMC2161088
Facts & features
Interior
Bedrooms & bathrooms
- Bedrooms: 4
- Bathrooms: 3
- Full bathrooms: 2
- 1/2 bathrooms: 1
- Main level bathrooms: 1
Rooms
- Room types: Living Room, Dining Room, Primary Bedroom, Bedroom 2, Bedroom 3, Bedroom 4, Kitchen, Family Room, Breakfast Room, Laundry, Primary Bathroom, Full Bath, Half Bath
Primary bedroom
- Level: Upper
- Area: 260 Square Feet
- Dimensions: 13 X 20
Bedroom 2
- Level: Upper
- Area: 273 Square Feet
- Dimensions: 13 X 21
Bedroom 3
- Level: Upper
- Area: 345 Square Feet
- Dimensions: 15 X 23
Bedroom 4
- Level: Upper
- Area: 195 Square Feet
- Dimensions: 13 X 15
Primary bathroom
- Level: Upper
- Area: 130 Square Feet
- Dimensions: 10 X 13
Breakfast room
- Level: Main
- Area: 209 Square Feet
- Dimensions: 11 X 19
Dining room
- Level: Main
- Area: 216 Square Feet
- Dimensions: 12 X 18
Family room
- Level: Main
- Area: 374 Square Feet
- Dimensions: 17 X 22
Other
- Level: Upper
- Area: 72 Square Feet
- Dimensions: 8 X 9
Half bath
- Level: Main
- Area: 40 Square Feet
- Dimensions: 5 X 8
Kitchen
- Level: Main
- Area: 266 Square Feet
- Dimensions: 14 X 19
Laundry
- Level: Upper
- Area: 10 Square Feet
- Dimensions: 2 X 5
Living room
- Level: Main
- Area: 440 Square Feet
- Dimensions: 20 X 22
Heating
- Forced Air, Natural Gas
Cooling
- Central Air, Electric
Appliances
- Included: Built-In Range, Dishwasher, Disposal, Gas Water Heater
- Laundry: Upper Level, Laundry Room
Features
- Eat-in Kitchen, Primary Bath(s), 9'+ Ceilings, Cathedral Ceiling(s)
- Flooring: Carpet, Wood
- Basement: Partial,Unfinished
- Number of fireplaces: 1
Interior area
- Total structure area: 2,664
- Total interior livable area: 2,664 sqft
- Finished area above ground: 2,664
- Finished area below ground: 0
Property
Parking
- Parking features: Driveway, Off Street
- Has uncovered spaces: Yes
Accessibility
- Accessibility features: None
Features
- Levels: Two
- Stories: 2
- Patio & porch: Deck
- Pool features: None
Lot
- Size: 5,689 Square Feet
- Dimensions: 46.00 x 0.00
- Features: Level, Rear Yard
Details
- Additional structures: Above Grade, Below Grade
- Parcel number: 080003895003
- Zoning: R2
- Special conditions: Standard
Construction
Type & style
- Home type: SingleFamily
- Architectural style: Colonial
- Property subtype: Single Family Residence
Materials
- Vinyl Siding
- Foundation: Block
- Roof: Pitched,Shingle
Condition
- New construction: No
- Year built: 1910
Utilities & green energy
- Sewer: Public Sewer
- Water: Public
- Utilities for property: Cable Connected
Community & HOA
Community
- Subdivision: None Available
HOA
- Has HOA: No
Location
- Region: Hatboro
- Municipality: HATBORO BORO
Financial & listing details
- Price per square foot: $190/sqft
- Tax assessed value: $141,540
- Annual tax amount: $7,070
- Date on market: 12/5/2025
- Listing agreement: Exclusive Right To Sell
- Ownership: Fee Simple
Price history
| Date | Event | Price |
|---|---|---|
| 1/30/2026 | Sold | $506,000+1.2%$190/sqft |
Source:  Bright MLS #PAMC2161088 Report a problem Bright MLS #PAMC2161088 Report a problem | ||
| 12/17/2025 | Pending sale | $500,000$188/sqft |
Source: Bright MLS #PAMC2161088 Report a problem | ||
| 12/8/2025 | Contingent | $500,000$188/sqft |
Source: Bright MLS #PAMC2161088 Report a problem | ||
| 12/5/2025 | Listed for sale | $500,000+66.9%$188/sqft |
Source: Bright MLS #PAMC2161088 Report a problem | ||
| 8/5/2005 | Sold | $299,500$112/sqft |
Source: Public Record Report a problem | ||
Public tax history
| Year | Property taxes | Tax assessment |
|---|---|---|
| 2025 | $7,126 +5.1% | $141,540 |
| 2024 | $6,780 | $141,540 |
| 2023 | $6,780 +6.7% | $141,540 |
| 2022 | $6,356 +2.4% | $141,540 |
| 2021 | $6,205 +1.7% | $141,540 |
| 2020 | $6,101 +2.9% | $141,540 |
| 2019 | $5,930 +5.1% | $141,540 |
| 2018 | $5,643 +2.7% | $141,540 |
| 2017 | $5,496 +1.7% | $141,540 |
| 2016 | $5,405 +2.1% | $141,540 |
| 2015 | $5,292 +1.5% | $141,540 |
| 2014 | $5,215 +1.1% | $141,540 |
| 2013 | $5,158 +2.7% | $141,540 |
| 2012 | $5,024 +2.3% | $141,540 |
| 2011 | $4,911 +1.7% | $141,540 |
| 2010 | $4,831 +1.6% | $141,540 |
| 2009 | $4,753 +2.2% | $141,540 |
| 2008 | $4,649 +1.7% | -- |
| 2007 | $4,573 +2.3% | -- |
| 2006 | $4,472 +2.4% | -- |
| 2005 | $4,367 +1.2% | -- |
| 2004 | $4,316 +8% | -- |
| 2003 | $3,996 +5.4% | -- |
| 2002 | $3,790 +5.2% | -- |
| 2000 | $3,602 +6.8% | -- |
| 1999 | $3,372 | -- |
Find assessor info on the county website
Neighborhood: 19040
Nearby homes
- $454,5003 bd2 ba1.3k sqft212 E Montgomery Ave, Hatboro, PA 19040Off Market
- $366,6004 bd1 ba1.9k sqft18 N New St, Hatboro, PA 19040Off Market
- $388,2003 bd2 ba1.3k sqft14 N New St, Hatboro, PA 19040Off Market
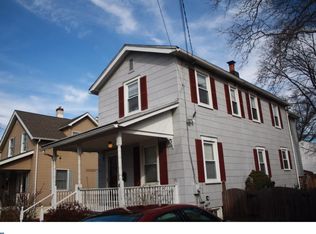
- $300,0003 bd1 ba1k sqft22 N New St, Hatboro, PA 19040Sold
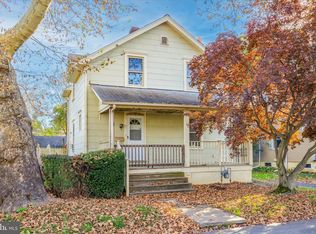
- $411,4003 bd1 ba1.7k sqft215 E Moreland Ave, Hatboro, PA 19040Off Market
- $--1 bd1 ba900 sqft220 E Montgomery Ave #A, Hatboro, PA 19040Off Market
- $430,4004 bd3 ba1.3k sqft220 E Montgomery Ave, Hatboro, PA 19040Off Market
- $350,0003 bd2 ba1.9k sqft211 E Moreland Ave, Hatboro, PA 19040Sold
Nearby schools
GreatSchools rating
- 5/10Crooked Billet Elementary SchoolGrades: K-5Distance: 0.5 mi
- 8/10Keith Valley Middle SchoolGrades: 6-8Distance: 1.5 mi
- 9/10Hatboro-Horsham Senior High SchoolGrades: 9-12Distance: 3.7 mi
Schools provided by the listing agent
- District: Hatboro-horsham
Source: Bright MLS. This data may not be complete. We recommend contacting the local school district to confirm school assignments for this home.
Get a cash offer in 3 minutes
Find out how much your home could sell for in as little as 3 minutes with a no-obligation cash offer.
Estimated market value
$509,700
Get a cash offer in 3 minutes
Find out how much your home could sell for in as little as 3 minutes with a no-obligation cash offer.
Estimated market value
$509,700
- Pennsylvania
- Montgomery County
- Hatboro
- 19040
- 210 E Montgomery Ave
Nearby cities
Nearby zip codes
Other Hatboro Topics
