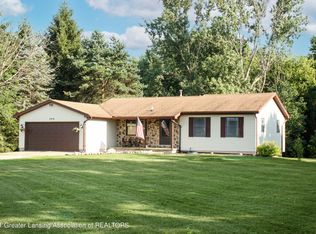
Welcome to your dream country retreat! Nestled on 9.48 scenic, secluded acres, this beautifully maintained two-story home boasts 5 spacious bedrooms and 2.5 bathrooms. Step inside to discover a warm and inviting interior with large rooms throughout, perfect for entertaining! Enjoy cooking in the updated kitchen with brand new appliances, including a range, refrigerator, and microwave installed in 2023. Also features a finished basement with a custom bar and a built-in kegerator. Multiple laundry hookups on different levels of the home add everyday convenience. Outdoors, you'll find a true hobbyist's or homesteader's dream a massive 40x32x12 three-car barn with concrete flooring and 220-volt electric, ready for tools, toys, or a workshop. Throughout the property you will find many mature apple trees ready to keep your fruit supply abundant for years to come! Relax by your very own stocked pond with a charming fountain, ideal for fishing or just soaking in the view. Recent exterior updates include a new roof, soffit, and fascia (2023), ensuring peace of mind for years to come. This property offers the perfect blend of comfort, space, and functionality whether you're looking for a private family compound, a mini farm, or a peaceful getaway with room to roam. Don't miss this rare opportunity schedule your private tour today! Seller to contribute $29,880 prior to closing to FSM for basement remodel and repair.
Sold for $449,000
$449,000
210 E Needmore Hwy, Grand Ledge, MI 48837
5beds
2,788sqft
Single Family Residence
Built in 1994
9.48 Acres Lot
$456,200 Zestimate®
$161/sqft
$2,949 Estimated rent
Home value
$456,200
$401,000 - $516,000
$2,949/mo
Zestimate® history
Owner options
List your home for rent
$2,949/mo
Rent Zestimate®
Find your next renter with Zillow Rental Manager. Plus, with online applications, you can quickly screen prospective tenants – for free.
$2,949/mo
Rent Zestimate®
Refinance and save
$2,957/mo
Est. payment
Refinancing to a lower rate could help reduce your monthly payments and save thousands over the life of the loan.
$2,957/mo
Est. payment
Explore your selling options
Work with a Zillow partner agent
Leverage their expertise and Zillow's premium Showcase listings to get your home seen by more buyers.
Get startedList with your own agent
Get your home in front of millions of buyers by listing it on Zillow.
Learn how to do itSell it yourself
Take full control of how buyers see your home on Zillow by listing For Sale by Owner (FSBO).
List your homeWhat's special
Zillow last checked:
Listing updated:
Listed by:
Johnathan D Shaw 517-290-9779,
Tri County Real Estate,
Brett Shaw 517-719-6632,
Tri County Real Estate
Bought with:
Johnathan D Shaw, 6501425169
Tri County Real Estate
Tri County Real Estate
Source: Greater Lansing AOR,MLS#: 290220
Facts & features
Interior
Bedrooms & bathrooms
- Bedrooms: 5
- Bathrooms: 3
- Full bathrooms: 2
- 1/2 bathrooms: 1
Primary bedroom
- Level: Second
- Area: 344.25 Square Feet
- Dimensions: 13.5 x 25.5
Bedroom 2
- Level: Second
- Area: 206.25 Square Feet
- Dimensions: 16.5 x 12.5
Bedroom 3
- Level: Second
- Area: 118.75 Square Feet
- Dimensions: 9.5 x 12.5
Bedroom 4
- Level: Second
- Area: 156.25 Square Feet
- Dimensions: 12.5 x 12.5
Bedroom 5
- Level: Basement
- Area: 135 Square Feet
- Dimensions: 13.5 x 10
Bathroom 1
- Level: First
- Area: 44 Square Feet
- Dimensions: 8 x 5.5
Bathroom 2
- Level: Second
- Area: 76.5 Square Feet
- Dimensions: 8.5 x 9
Bathroom 3
- Level: Second
- Area: 45 Square Feet
- Dimensions: 5 x 9
Basement
- Level: Basement
- Area: 337.5 Square Feet
- Dimensions: 22.5 x 15
Bonus room
- Description: Bedroom, office, formal dining, ect..
- Level: First
- Area: 225 Square Feet
- Dimensions: 18 x 12.5
Den
- Level: Basement
- Area: 686 Square Feet
- Dimensions: 28 x 24.5
Dining room
- Level: First
- Area: 137.5 Square Feet
- Dimensions: 11 x 12.5
Kitchen
- Level: First
- Area: 216 Square Feet
- Dimensions: 18 x 12
Living room
- Level: First
- Area: 344.25 Square Feet
- Dimensions: 13.5 x 25.5
Heating
- Forced Air, Propane
Cooling
- Central Air
Appliances
- Included: Microwave, Refrigerator, Gas Range, Dishwasher
- Laundry: Multiple Locations
Features
- Bar
- Basement: Partially Finished
- Has fireplace: No
Interior area
- Total structure area: 3,432
- Total interior livable area: 2,788 sqft
- Finished area above ground: 2,288
- Finished area below ground: 500
Property
Parking
- Total spaces: 3
- Parking features: Additional Parking
- Garage spaces: 3
Features
- Levels: Two
- Stories: 2
- Fencing: Back Yard
- Has view: Yes
- View description: Rural, Trees/Woods
- Waterfront features: Pond
Lot
- Size: 9.48 Acres
- Features: Many Trees, Private, Secluded
Details
- Additional structures: Barn(s)
- Foundation area: 1144
- Parcel number: 2307000610002500
- Zoning description: Zoning
Construction
Type & style
- Home type: SingleFamily
- Architectural style: Traditional
- Property subtype: Single Family Residence
Materials
- Vinyl Siding
- Roof: Shingle
Condition
- Year built: 1994
Utilities & green energy
- Sewer: Septic Tank
- Water: Well
Community & HOA
Community
- Features: None
- Subdivision: None
HOA
- Amenities included: None
Location
- Region: Grand Ledge
Financial & listing details
- Price per square foot: $161/sqft
- Tax assessed value: $356,600
- Annual tax amount: $5,495
- Date on market: 8/11/2025
- Listing terms: VA Loan,Cash,Conventional
Price history
| Date | Event | Price |
|---|---|---|
| 12/1/2025 | Sold | $449,000-2.2%$161/sqft |
Source:  Greater Lansing AOR #290220 Report a problem Greater Lansing AOR #290220 Report a problem | ||
| 9/18/2025 | Pending sale | $459,000$165/sqft |
Source: Greater Lansing AOR #290220 Report a problem | ||
| 9/2/2025 | Price change | $459,000-2.1%$165/sqft |
Source: Greater Lansing AOR #290220 Report a problem | ||
| 8/11/2025 | Listed for sale | $469,000+17.3%$168/sqft |
Source: Greater Lansing AOR #290220 Report a problem | ||
| 12/18/2023 | Sold | $400,000-5.9%$143/sqft |
Source: Greater Lansing AOR #274488 Report a problem | ||
| 11/25/2023 | Contingent | $424,900$152/sqft |
Source: Greater Lansing AOR #274488 Report a problem | ||
| 10/25/2023 | Price change | $424,900-1.2%$152/sqft |
Source: Greater Lansing AOR #274488 Report a problem | ||
| 9/19/2023 | Price change | $429,900-1.1%$154/sqft |
Source: Greater Lansing AOR #274488 Report a problem | ||
| 8/18/2023 | Price change | $434,900-1.1%$156/sqft |
Source: Greater Lansing AOR #274488 Report a problem | ||
| 8/4/2023 | Price change | $439,900-2.2%$158/sqft |
Source: Greater Lansing AOR #274488 Report a problem | ||
| 7/13/2023 | Listed for sale | $449,900+64.2%$161/sqft |
Source: Greater Lansing AOR #274488 Report a problem | ||
| 7/20/2004 | Sold | $274,000$98/sqft |
Source: Public Record Report a problem | ||
Public tax history
| Year | Property taxes | Tax assessment |
|---|---|---|
| 2025 | $5,495 | $178,300 +3.7% |
| 2024 | -- | $172,000 +27% |
| 2021 | $3,400 +0.9% | $135,400 +5% |
| 2020 | $3,369 | $128,900 +3.9% |
| 2019 | $3,369 +2.7% | $124,100 +5.6% |
| 2018 | $3,282 +3.3% | $117,495 +3.1% |
| 2017 | $3,177 | $113,987 +4.2% |
| 2016 | -- | $109,436 +4.7% |
| 2015 | -- | $104,558 +2.9% |
| 2014 | -- | $101,620 -8.7% |
| 2013 | -- | $111,320 -2% |
| 2011 | -- | $113,600 -7.5% |
| 2010 | -- | $122,800 -8.2% |
| 2009 | -- | $133,700 -8.2% |
| 2008 | -- | $145,600 +2.5% |
| 2007 | -- | $142,100 +2.5% |
| 2006 | -- | $138,600 +2.5% |
| 2005 | -- | $135,200 +11.7% |
| 2004 | -- | $121,000 +7.6% |
| 2002 | -- | $112,500 +12.4% |
| 2001 | -- | $100,100 |
Find assessor info on the county website
Neighborhood: 48837
Nearby homes
- $38,600-- bd-- ba-- sqftE Needmore Hwy, Grand Ledge, MI 48837Off Market
- $55,000-- bd-- ba-- sqftE Needmore Hwy, Grand Ledge, MI 48837Sold
- $289,0003 bd2 ba1.8k sqft220 E Needmore Hwy, Grand Ledge, MI 48837Off Market
- $41,800-- bd-- ba-- sqftNeedmore Hwy, Grand Ledge, MI 48837Off Market
- $363,400-- bd-- ba-- sqftW Needmore Hwy, Grand Ledge, MI 48837Off Market
- $230,7003 bd1 ba-- sqft290 E Needmore Hwy, Grand Ledge, MI 48837Off Market
- $324,2005 bd2 ba1k sqft7850 N Cochran Rd, Charlotte, MI 48813Off Market
- $487,1003 bd2 ba-- sqft7790 N Cochran Rd, Charlotte, MI 48813Off Market
Nearby schools
GreatSchools rating
- 4/10Washington Elementary SchoolGrades: 1-3Distance: 7.7 mi
- 6/10Charlotte Senior High SchoolGrades: 8-12Distance: 8.6 mi
- NAGalewood ElementaryGrades: PK-KDistance: 8.3 mi
Schools provided by the listing agent
- High: Charlotte
Source: Greater Lansing AOR. This data may not be complete. We recommend contacting the local school district to confirm school assignments for this home.
Get a cash offer in 3 minutes
Find out how much your home could sell for in as little as 3 minutes with a no-obligation cash offer.
Estimated market value
$456,200
Get a cash offer in 3 minutes
Find out how much your home could sell for in as little as 3 minutes with a no-obligation cash offer.
Estimated market value
$456,200
- Michigan
- Eaton County
- Charlotte
- 48837
- 210 E Needmore Hwy
Nearby cities
Nearby zip codes
Other Charlotte Topics
