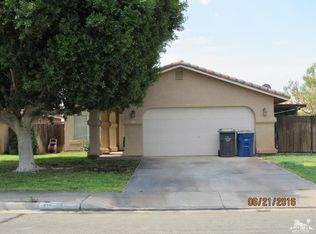
Welcome to this well-maintained 3-bedroom, 2-bath home offering 1,290 square feet of comfortable living space and endless potential. Full of character and solid bones, this home is ready for its next owner to add their personal style and make it their own. Inside, you'll find three generously sized bedrooms and two full bathrooms, each featuring a convenient tub/shower combination. The spacious living room flows into the kitchen and dining area, creating a functional layout for everyday living. A versatile bonus room provides endless possibilities. Currently used as a game room with a pool table, this space could easily serve as a second living area, home office, playroom, hobby room, or whatever best fits your lifestyle. A mini-split system keeps this room comfortable year-round. Outside, the home features a well-maintained front yard with automatic sprinklers, while the large backyard offers a blank canvas to create your dream outdoor space. Whether you envision a pool, garden, outdoor entertaining area, or room for the kids and pets to play, the possibilities are endless. The backyard also includes automatic sprinklers for easy maintenance. Additional features include a 2-car garage and leased solar to help offset electricity costs—an especially valuable feature during Blythe's warm summer months. If you're looking for a home with great bones, a functional floor plan, and the opportunity to add your own updates over time, this property is one you won't want to miss.
Pending
Listed by: Blythe Realty • Mia Lloyd • Contact: 760-902-4269
$245,000
210 E Oasis St, Blythe, CA 92225
3beds
1,290sqft
Single Family Residence
Built in 1991
8,276 Square Feet Lot
$242,300 Zestimate®
$190/sqft
$-- HOA
What's special
- 42 days
- 244
- 4
Likely to sell faster than
Zillow last checked:
Listing updated:
Listed by:
Mia Lloyd DRE #02228508 760-902-4269,
Blythe Realty,
Jonathan Smith DRE #01940912,
Blythe Realty
Source: CRMLS,MLS#: SW26161752
Originating MLS: California Regional MLS
Facts & features
Interior
Bedrooms & bathrooms
- Bedrooms: 3
- Bathrooms: 2
- Full bathrooms: 2
- Main level bathrooms: 2
- Main level bedrooms: 3
Rooms
- Room types: Game Room, Kitchen, Living Room, Primary Bathroom, Primary Bedroom, Dining Room
Bathroom
- Features: Bathroom Exhaust Fan, Tub Shower
Kitchen
- Features: Laminate Counters
Heating
- Central
Cooling
- Central Air, Wall/Window Unit(s)
Appliances
- Included: Dishwasher, Gas Oven, Microwave, Refrigerator, Range Hood, Dryer, Washer
- Laundry: Washer Hookup, Gas Dryer Hookup, In Garage
Features
- Ceiling Fan(s), Separate/Formal Dining Room, Laminate Counters
- Flooring: Carpet, Tile
- Windows: Blinds
- Has fireplace: No
- Fireplace features: None
- Common walls with other units/homes: No Common Walls
Interior area
- Total interior livable area: 1,290 sqft
Video & virtual tour
Property
Parking
- Total spaces: 2
- Parking features: Driveway, Garage
- Attached garage spaces: 2
Accessibility
- Accessibility features: None
Features
- Levels: One
- Stories: 1
- Entry location: 1
- Patio & porch: Concrete
- Pool features: None
- Spa features: None
- Fencing: Brick,Chain Link,Wood
- Has view: Yes
- View description: Neighborhood
Lot
- Size: 8,276 Square Feet
- Features: Front Yard, Sprinklers Manual
Details
- Parcel number: 842162009
- Special conditions: Standard
Construction
Type & style
- Home type: SingleFamily
- Property subtype: Single Family Residence
Materials
- Roof: Tile
Condition
- New construction: No
- Year built: 1991
Utilities & green energy
- Electric: Standard
- Sewer: Public Sewer
- Water: Public
- Utilities for property: Electricity Connected, Natural Gas Connected, Sewer Connected, Water Connected
Green energy
- Energy generation: Solar
Community & HOA
Community
- Features: Curbs, Gutter(s), Street Lights, Sidewalks
Location
- Region: Blythe
Financial & listing details
- Price per square foot: $190/sqft
- Tax assessed value: $185,309
- Date on market: 7/24/2026
- Cumulative days on market: 42 days
- Listing terms: Cash,Conventional,1031 Exchange,FHA,USDA Loan,VA Loan
- Road surface type: Paved
Estimated market value
$242,300
$230,000 - $254,000
$1,853/mo
Price history
| Date | Event | Price |
|---|---|---|
| 8/12/2026 | Pending sale | $245,000$190/sqft |
Source: | ||
| 7/24/2026 | Listed for sale | $245,000+101.6%$190/sqft |
Source: | ||
| 2/11/2002 | Sold | $121,500+24%$94/sqft |
Source: Public Record Report a problem | ||
| 10/12/1999 | Sold | $98,000+6.6%$76/sqft |
Source: Public Record Report a problem | ||
| 5/12/1998 | Sold | $91,905$71/sqft |
Source: Public Record Report a problem | ||
Public tax history
| Year | Property taxes | Tax assessment |
|---|---|---|
| 2026 | -- | $185,309 +2% |
| 2025 | $1,946 -0.8% | $181,676 +2% |
| 2024 | $1,961 +2% | $178,115 +2% |
| 2023 | $1,924 +2.2% | $174,624 +2% |
| 2022 | $1,882 +2.7% | $171,200 +2% |
| 2021 | $1,833 +1% | $167,844 +1% |
| 2020 | $1,814 +0.9% | $166,124 +2% |
| 2019 | $1,797 +6.8% | $162,868 +2% |
| 2018 | $1,683 +8.8% | $159,676 +8.6% |
| 2017 | $1,546 | $147,000 +0.7% |
| 2016 | $1,546 +9.8% | $146,000 +10.6% |
| 2015 | $1,407 +3.5% | $132,000 +1.5% |
| 2014 | $1,360 | $130,000 +7.4% |
| 2013 | -- | $121,000 +16.3% |
| 2012 | -- | $104,000 +2% |
| 2011 | -- | $102,000 -27.5% |
| 2010 | -- | $140,760 -0.2% |
| 2009 | -- | $141,096 +2% |
| 2008 | -- | $138,331 +2% |
| 2007 | -- | $135,620 +2% |
| 2006 | -- | $132,962 +2% |
| 2005 | -- | $130,356 +3.9% |
| 2003 | -- | $125,460 +23% |
| 2002 | -- | $101,959 +2% |
| 2001 | $1,136 +1.3% | $99,960 +2% |
| 2000 | $1,122 | $98,000 |
Find assessor info on the county website
Monthly payment
Est. payment


