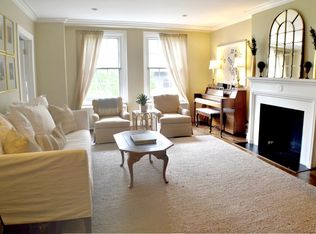
Welcome to this fabulous pied-a-terre that awaits your personal touch in one of the most sought-after locations east of Michigan Avenue. This charming condo offers an elegant foyer that leads you into a space adorned with tree-top views, showcasing its prime position across from the Museum of Contemporary Art (MCA) and just steps away from the lakefront, tennis courts, and scenic parks. The south-facing living room is bathed in natural light, boasting a cozy decorative fireplace and two Juliet balconies that provide a delightful vantage point overlooking the vibrant neighborhood. Take in the charm of the Tuesday farmers market across the street from the comfort of your living room. Hardwood floors gracefully flow throughout the home, leading to a separate dining room adorned with built-in bookshelf-lined walls. The kitchen, complete with a butler's pantry, is ready for your personal touch. The primary bedroom is a retreat with an ensuite bathroom and a walk-in closet, offering a perfect blend of comfort and functionality. The cozy second bedroom is versatile, ideal for an in-home office or guest room, and is conveniently accompanied by a second bathroom. This residence doesn't just offer a fantastic living space but also provides ample storage and laundry facilities in the building, with the added convenience of permitted in-unit laundry. The presence of vigilant doormen and a dedicated full-time building engineer ensures a secure and well-maintained living environment. But the perks don't end there! Step outside to discover a plethora of amenities right at your doorstep. A dog park across the street provides a haven for furry friends, while two tennis/pickleball courts, a full-sized track, and outdoor training equipment beckon fitness enthusiasts just across the street. Convenient access to the lakefront is granted through a tunnel from Lakeshore Park, and Seneca Park, directly across, not only offers green spaces but also features a large playground for kids. The location is nothing short of iconic, situated directly across from the MCA, The Ritz Carlton, and two beautiful parks-Lakeshore Park and Seneca Park. Seneca Park, in particular, caters to families with its expansive playground. During warmer months, residents can indulge in live jazz, outdoor movie screenings, and the Streeterville Farmers Market on Tuesdays, all conveniently located just across the street at the MCA. As of 2023, a brand new rooftop terrace awaits, offering a picturesque setting with an outdoor kitchen, fire pits, pergolas, and integrated planters. Recent upgrades within the unit include new light fixtures in the foyer, kitchen, and second bedroom, a kitchen 'facelift' with new cabinet handles and faucet, painting and drywall enhancements in the living room, master bedroom, and dining room (ceiling), mirror/vanity replacement in the master bathroom, and the addition of a sink in the second bathroom. Don't miss the opportunity to make this charming condo your own, blending timeless elegance with modern amenities in a location that truly defines luxury living.
Closed
Zillow last checked:
Listing updated:
Bought with:
Matt Laricy
Americorp, Ltd
Source: MRED as distributed by MLS GRID,MLS#: 11969385
Price history
| Date | Event | Price |
|---|---|---|
| 4/22/2024 | Sold | $325,000$232/sqft |
Source:  MRED as distributed by MLS GRID #11969385 Report a problem MRED as distributed by MLS GRID #11969385 Report a problem | ||
| 2/22/2024 | Contingent | $325,000$232/sqft |
Source: MRED as distributed by MLS GRID #11969385 Report a problem | ||
| 2/13/2024 | Listed for sale | $325,000+10.2%$232/sqft |
Source: MRED as distributed by MLS GRID #11969385 Report a problem | ||
| 12/5/2022 | Sold | $295,000$211/sqft |
Source: MRED as distributed by MLS GRID #11640693 Report a problem | ||
| 10/11/2022 | Contingent | $295,000$211/sqft |
Source: MRED as distributed by MLS GRID #11640693 Report a problem | ||
| 9/28/2022 | Listed for sale | $295,000$211/sqft |
Source: MRED as distributed by MLS GRID #11640693 Report a problem | ||
| 10/18/2021 | Sold | $295,000-15.7%$211/sqft |
Source: Public Record Report a problem | ||
| 9/17/2021 | Contingent | $350,000$250/sqft |
Source: MRED as distributed by MLS GRID #11128950 Report a problem | ||
| 7/28/2021 | Price change | $350,000-6.7%$250/sqft |
Source: MRED as distributed by MLS GRID #11128950 Report a problem | ||
| 6/19/2021 | Listed for sale | $375,000+25%$268/sqft |
Source: MRED as distributed by MLS GRID #11128950 Report a problem | ||
| 2/24/2020 | Listing removed | $300,000$214/sqft |
Source: Baird & Warner #10571515 Report a problem | ||
| 1/11/2020 | Price change | $300,000-9.1%$214/sqft |
Source: Baird & Warner #10571515 Report a problem | ||
| 6/24/2019 | Price change | $330,000-5.7%$236/sqft |
Source: Baird & Warner #10306643 Report a problem | ||
| 4/3/2019 | Listed for sale | $350,000-5.4%$250/sqft |
Source: Baird & Warner #10306643 Report a problem | ||
| 7/28/2018 | Listing removed | $4,200$3/sqft |
Source: @properties - River North Report a problem | ||
| 7/26/2018 | Listed for rent | $4,200$3/sqft |
Source: @properties - River North Report a problem | ||
| 3/22/2018 | Listing removed | $370,000$264/sqft |
Source: Berkshire Hathaway HomeServices KoenigRubloff #09858419 Report a problem | ||
| 2/15/2018 | Listed for sale | $370,000$264/sqft |
Source: Berkshire Hathaway HomeServices KoenigRubloff #09858419 Report a problem | ||
Nearby homes
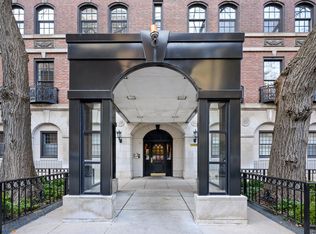
- $477,1003 bd2 ba1.8k sqft210 E Pearson St APT 1A, Chicago, IL 60611Off Market
- $488,7002 bd2 ba1.4k sqft210 E Pearson St APT 3A, Chicago, IL 60611Off Market
- $493,3003 bd2 ba1.8k sqft210 E Pearson St APT 4A, Chicago, IL 60611Off Market
- $486,1003 bd2 ba1.8k sqft210 E Pearson St APT 5A, Chicago, IL 60611Off Market
Get a cash offer in 3 minutes
Find out how much your home could sell for in as little as 3 minutes with a no-obligation cash offer.
Estimated market value
$416,800
