Skip main navigation
Off market
  • Price Unknown

    210 E Pittsburgh St, Delmont, PA 15626

    3beds
    --sqft
    Farm, Single Family Residence
    Built in ----
    9,239 Square Feet Lot
    $-- Zestimate®
    $--/sqft
    $-- Estimated rent

    Home value

    Not available

    Estimated sales range

    Not available

    Not available

    Zestimate® history
    Loading
    Loading...

    Owner options

    List your home for rent

    Find your next renter with Zillow Rental Manager. Plus, with online applications, you can quickly screen prospective tenants – for free.

    Learn more
    Refinance and save

    Refinancing to a lower rate could help reduce your monthly payments and save thousands over the life of the loan.

    See today's rates

    Explore your selling options

    Work with a Zillow partner agent

    Leverage their expertise and Zillow's premium Showcase listings to get your home seen by more buyers.

    Get started

    List with your own agent

    Get your home in front of millions of buyers by listing it on Zillow.

    Learn how to do it

    Sell it yourself

    Take full control of how buyers see your home on Zillow by listing For Sale by Owner (FSBO).

    List your home

    What's special

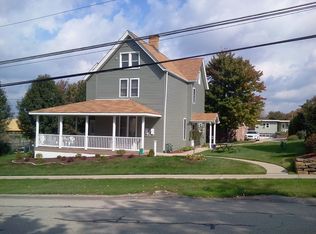
    Welcome to 210 E Pittsburgh St where you'll find a quaint farmhouse ready to be refreshed and rejuvenated! Off street parking and large two car detached garage in the rear of the home makes this home easily accessible and convenient! The large yard along with covered front porch and rear patio will give you plenty to enjoy for the rest of the summer! As you enter you'll find large rooms which offer plenty of possibilities along with an oversized eat-in-kitchen! The second level can be accessed by either the main staircase or a second one leading from the kitchen and consists of three spacious bedrooms! The walk-out basement adds to the accessibility of this home and offers plenty of possibilities for storage or additional living space!

    This property is not currently displayed as for sale or rent on Zillow. This may be different from what's on other websites or public sources.

    Zillow last checked:

    Listing updated:

    Listed by:

    Kevin Shaner 888-397-7352,

    EXP REALTY LLC

    Bought with:

    Karen Shoop, RS340887

    HOWARD HANNA REAL ESTATE SERVICES

    Source: WPMLS,MLS#: 1410222MLS LogoOriginating MLS: West Penn Multi-List

    Facts & features

    Interior

    Bedrooms & bathrooms
    • Bedrooms: 3
    • Bathrooms: 1
    • Full bathrooms: 1
    Primary bedroom
    • Level: Upper
    Bedroom 2
    • Level: Upper
    Bedroom 3
    • Level: Upper
    Dining room
    • Level: Main
    Entry foyer
    • Level: Main
    Kitchen
    • Level: Main
    Living room
    • Level: Main
    Heating
    • Forced Air, Gas
    Cooling
    • Central Air, Electric
    Features
    • Flooring: Carpet, Laminate
    • Basement: Full,Walk-Out Access

    Property

    Parking
    • Total spaces: 2
    • Parking features: Detached, Garage
    • Has garage: Yes
    Features
    • Levels: Two
    • Stories: 2
    • Pool features: None
    Lot
    • Size: 9,239 Square Feet
    • Dimensions: 59 x 164 x 57 x 163
    Details
    • Special conditions: In Foreclosure

    Construction

    Type & style
    • Home type: SingleFamily
    • Architectural style: Farmhouse,Two Story
    • Property subtype: Farm, Single Family Residence
    Materials
    • Vinyl Siding
    • Roof: Asphalt
    Condition
    • Resale

    Utilities & green energy

    • Water: Public

    Community & HOA

    Location
    • Region: Delmont

    Financial & listing details

    • Tax assessed value: $1,070
    • Annual tax amount: $144
    • Date on market: 2/14/2023

    Price history

    DateEventPrice
    9/30/2019Sold$55,000
    Source: WPMLS #1410222 Report a problem

    Public tax history

    Tax history is unavailable.

    Neighborhood: 15626

    Nearby schools

    GreatSchools rating
    Schools provided by the listing agent
    • District: Franklin Regional

    Source: WPMLS. This data may not be complete. We recommend contacting the local school district to confirm school assignments for this home.