Virtually Staged. Beautifully maintained 4-bedroom, 2-bath pool home in the highly desirable Sweetwater Oaks community of Longwood. This home showcases pride of ownership throughout, starting with light-toned engineered hardwood flooring covering all living areas and bedrooms for a seamless, updated look. *All new interior paint in 4 bedrooms, living room and dining room * June 2026 * HOA has approved NEW ROOF * Scheduled for July 2026 * The home features a formal living room with custom built-in cabinetry and shelving, complemented by large windows that frame peaceful views of the tree-lined street. A separate formal dining room with chair rail detailing provides an elegant space for hosting gatherings. The remodeled kitchen is thoughtfully designed with white cabinetry (including glass-front accents), custom backsplash, granite countertops, stainless steel appliances, and a convenient breakfast bar. The adjacent family room impresses with vaulted ceilings, skylights, and a striking stone fireplace, creating a warm and inviting atmosphere. A bright sunroom and breakfast nook with built-in cabinetry overlook the private backyard oasis, complete with a sparkling pool and lush landscaping—ideal for indoor-outdoor living and entertaining. The primary suite serves as a true retreat, featuring a walk-in closet and a beautifully renovated en-suite bath with granite countertops, elevated vanities, and an oversized walk-in shower. The split floor plan offers added privacy, with three additional spacious bedrooms. The fourth bedroom includes a versatile bonus area perfect for a home office, nursery, storage, or potential third bath conversion. Additional highlights include an indoor utility room with washer and dryer, leading to a 2-car garage equipped with a custom workshop and built-in cabinetry. Situated on just under half an acre, the property also features energy-efficient windows and a new A/C system installed in 2021. Residents of Sweetwater Oaks enjoy exclusive access to Sweetwater Beach on Lake Brantley, to enjoy swimming, boating, fishing, a pavilion, playground, basketball court, sand volleyball, boat dock and a boat ramp. Riverbend Park provides direct access to the Wekiva River with canoe and kayak launches, along with tennis courts, sports fields, playground, hiking trails and picnic areas. The community also features a clubhouse and pickleball courts. Zoned for top-rated Seminole County schools and conveniently located near Wekiva Springs State Park, Wekiva Island, shopping, dining, and major roadways. This home offers a rare opportunity to enjoy a serene, established neighborhood with exceptional leisure amenities in one of Longwood’s premier communities. Schedule your private showing today!
Sold for $620,000
Zillow last checked:
Listing updated:
Bought with:
Stacey Schmidt, 3488973
KELLER WILLIAMS ADVANTAGE REALTY
Kristy Kesterson, 3455495
KELLER WILLIAMS ADVANTAGE REALTY
Source: Stellar MLS,MLS#: O6402314 Originating MLS: Orlando Regional
Originating MLS: Orlando Regional
Price history
| Date | Event | Price |
|---|---|---|
| 8/21/2026 | Sold | $620,000-1.4%$248/sqft |
Source:  Stellar MLS #O6402314 Report a problem Stellar MLS #O6402314 Report a problem | ||
| 7/9/2026 | Pending sale | $629,000$252/sqft |
Source: Stellar MLS #O6402314 Report a problem | ||
| 6/23/2026 | Price change | $629,000-3.2%$252/sqft |
Source: Stellar MLS #O6402314 Report a problem | ||
| 6/15/2026 | Price change | $650,000-2.8%$260/sqft |
Source: Stellar MLS #O6402314 Report a problem | ||
| 6/8/2026 | Price change | $669,000-3.7%$268/sqft |
Source: Stellar MLS #O6402314 Report a problem | ||
| 5/12/2026 | Price change | $695,000-2.8%$278/sqft |
Source: Stellar MLS #O6402314 Report a problem | ||
| 4/26/2026 | Listed for sale | $715,000$286/sqft |
Source: Stellar MLS #O6402314 Report a problem | ||
Nearby homes
- $647,7005 bd3 ba2.6k sqft204 E Sweetwater Creek Dr, Longwood, FL 32779Off Market
- $598,8004 bd2 ba2.2k sqft111 Sweetwater Creek Ln, Longwood, FL 32779Off Market
- $685,0004 bd2 ba2.2k sqft212 E Sweetwater Creek Dr, Longwood, FL 32779Sold
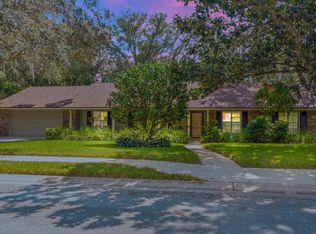
- $543,0004 bd2 ba2k sqft209 E Sweetwater Creek Dr, Longwood, FL 32779Sold

Get a cash offer in 3 minutes
Find out how much your home could sell for in as little as 3 minutes with a no-obligation cash offer.
Estimated market value
$619,900
