Skip main navigation
Off market
  • $459,300

    210 E TREMAINE Avenue, Gilbert, AZ 85234

    3beds
    2baths
    1,587sqft
    Single Family Residence
    Built in 1986
    5,809 Square Feet Lot
    $459,300 Zestimate®
    $289/sqft
    $2,405 Estimated rent

    Home value

    $459,300

    $436,000 - $482,000

    $2,405/mo

    Zestimate® history
    Loading
    Loading...

    Owner options

    List your home for rent

    $2,405/mo

    Rent Zestimate®

    Find your next renter with Zillow Rental Manager. Plus, with online applications, you can quickly screen prospective tenants – for free.

    Learn more

    $2,405/mo

    Rent Zestimate®

    Refinance and save

    $2,773/mo

    Est. payment

    Refinancing to a lower rate could help reduce your monthly payments and save thousands over the life of the loan.

    See today's rates

    $2,773/mo

    Est. payment

    Explore your selling options

    Work with a Zillow partner agent

    Leverage their expertise and Zillow's premium Showcase listings to get your home seen by more buyers.

    Get started

    List with your own agent

    Get your home in front of millions of buyers by listing it on Zillow.

    Learn how to do it

    Sell it yourself

    Take full control of how buyers see your home on Zillow by listing For Sale by Owner (FSBO).

    List your home

    What's special

    Extra parkingWell-maintained communityCovered patioRv gateSplit masterNew tile underlaymentVaulted ceiling

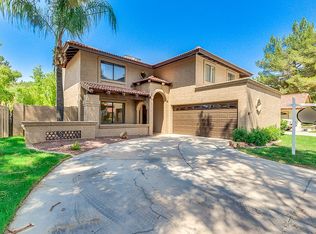
    Introducing a truly Special home that has been lovingly owned and cared for by the same family since it was originally built. Situated in the coveted area known as the ''best-kept secret'' of Gilbert, this single-family home enjoys a prime location that combines tranquility with convenience. This beautifully updated 3BR 2Ba 2CG home features a desirable split floor plan. This large, pool-sized lot has RV gate with huge side yard to make room for extra parking, storage or 'toys.' Enter the front pergola through a private entryway to the front door with a side-light window. The front living area of this home showcases a custom-designed wall unit, adding a touch of elegance and functionality to the space. The vaulted ceiling further enhances the open and airy ambiance, . . . creating a sense of grandeur. Light bright eat-in kitchen w/ separate pantry features maple wood cabinetry, Corian countertops, all new hardware, peninsula island, r/o system, newer faucet, new stainless stove & dishwasher. Kitchen overlooks spacious dining area with towering clerestory windows and triple French doors leading to huge backyard w/ covered patio overlooking mature landscape providing privacy from adjacent rear neighbors. Split Master is en-suite with fresh carpet, custom walk-in closet system, full bath with garden tub/shower combo, double sinks, new faucets & hardware w/French door exit to backyard. Secondary bedrooms are on opposite sides near the inside laundry and remodeled hall bath. Hall bath updated with new shower surround & tub, all new faucets & fixtures, mirror, and cultured marble countertop. Additional updates include ceramic tile floors, interior & exterior paint, brushed nickel lever door handles and hinges, new tile underlayment & newer flat roof sections, new garage door, new water heater, newer water softener, new front pergola, landscape system and more...This one is not to be missed. Experience the charm of this hidden gem, where you can enjoy a peaceful and serene lifestyle throughout this lush, well-maintained community with greenbelts, tot lots and walking paths while still being within easy reach of shopping, dining, and entertainment. Do not miss this one. Call to see it today!

    This property is off market, which means it's not currently listed for sale or rent on Zillow. This may be different from what's available on other websites or public sources.

    Zillow last checked:

    Listing updated:

    Listed by:

    W. Russell Shaw 602-957-7777,

    Realty One Group

    Bought with:

    Katie N Hernandez, SA671792000

    Realty ONE Group

    Source: ARMLS,MLS#: 6566800MLS Logo

    Facts & features

    Interior

    Bedrooms & bathrooms
    • Bedrooms: 3
    • Bathrooms: 2
    Primary bedroom
    • Description: CEILING FAN * CARPET * EN-SUITE FULL BATH * WIC
    • Area: 186.34
    • Dimensions: 15.40 x 12.10
    Bedroom 2
    • Description: CEILING FAN * CARPET
    • Area: 99
    • Dimensions: 10.00 x 9.90
    Bedroom 3
    • Description: CEILING FAN * TILE FLOOR
    • Area: 99.91
    • Dimensions: 10.30 x 9.70
    Dining room
    • Description: CLERESTORY WINDOW * FRENCH DOOR EXIT TO BACKYARD
    • Area: 139.24
    • Dimensions: 11.80 x 11.80
    Kitchen
    • Description: NEWER S/S APPLIANCES * NEW CABINET HARDWARE
    • Area: 224
    • Dimensions: 16.00 x 14.00
    Living room
    • Description: BUILT-IN FLOOR TO CEILING WALL SHELVING
    • Area: 285.42
    • Dimensions: 20.10 x 14.20
    Heating
    • Electric
    Cooling
    • Central Air, Ceiling Fan(s)
    Appliances
    • Included: Electric Cooktop, Water Purifier
    Features
    • High Speed Internet, Eat-in Kitchen, No Interior Steps, Vaulted Ceiling(s), Pantry, Full Bth Master Bdrm
    • Flooring: Carpet, Tile
    • Windows: Solar Screens, Double Pane Windows, Vinyl Frame
    • Has basement: No
    Interior area
    • Total structure area: 1,587
    • Total interior livable area: 1,587 sqft

    Property

    Parking
    • Total spaces: 2
    • Parking features: RV Gate, Garage Door Opener, Direct Access
    • Garage spaces: 2
    Accessibility
    • Accessibility features: Zero-Grade Entry, Lever Handles, Bath Raised Toilet, Bath Grab Bars
    Features
    • Stories: 1
    • Patio & porch: Covered, Patio
    • Pool features: None
    • Spa features: None
    • Fencing: Block
    Lot
    • Size: 5,809 Square Feet
    • Features: Sprinklers In Front, Gravel/Stone Back, Grass Front
    Details
    • Parcel number: 30412644

    Construction

    Type & style
    • Home type: SingleFamily
    • Architectural style: Spanish
    • Property subtype: Single Family Residence
    Materials
    • Stucco, Wood Frame, Painted
    • Roof: Tile,Foam
    Condition
    • Year built: 1986

    Utilities & green energy

    • Electric: 220 Volts in Kitchen
    • Sewer: Public Sewer
    • Water: City Water

    Community & HOA

    Community
    • Features: Near Bus Stop, Playground, Biking/Walking Path
    • Subdivision: BRECKENRIDGE MANOR UNIT 2
    HOA
    • Has HOA: Yes
    • Services included: Maintenance Grounds, Front Yard Maint
    • HOA fee: $89 monthly
    • HOA name: BRECKENRIDGE MANOR
    • HOA phone: 480-820-1519
    Location
    • Region: Gilbert

    Financial & listing details

    • Price per square foot: $289/sqft
    • Tax assessed value: $367,800
    • Annual tax amount: $1,302
    • Date on market: 11/20/2025
    • Cumulative days on market: 6 days
    • Listing terms: Cash,Conventional,FHA,VA Loan
    • Ownership: Fee Simple
    • Electric utility on property: Yes

    Price history

    DateEventPrice
    1/23/2024Listing removed$434,900-3.3%$274/sqft
    Source: ARMLS #6492833 Report a problem
    7/17/2023Sold$449,900$283/sqft
    Source: ARMLS #6566800 Report a problem
    6/15/2023Pending sale$449,900$283/sqft
    Source: ARMLS #6566800 Report a problem
    6/9/2023Listed for sale$449,900+3.4%$283/sqft
    Source: ARMLS #6566800 Report a problem
    3/25/2023Listing removed$434,900$274/sqft
    Source: ARMLS #6492833 Report a problem
    3/13/2023Pending sale$434,900$274/sqft
    Source: ARMLS #6492833 Report a problem
    1/24/2023Listed for sale$434,900$274/sqft
    Source: ARMLS #6492833 Report a problem
    1/19/2023Pending sale$434,900$274/sqft
    Source: ARMLS #6492833 Report a problem
    1/9/2023Price change$434,900-3.3%$274/sqft
    Source: ARMLS #6492833 Report a problem
    11/25/2022Listed for sale$449,900$283/sqft
    Source: ARMLS #6492833 Report a problem

    Public tax history

    YearProperty taxesTax assessment
    2025$1,376 +4%$36,780 -5.7%
    2024$1,323 -0.9%$39,000 +133.4%
    2023$1,334 +2.5%$16,708 -33.2%
    2022$1,302 -3.9%$25,020 +8.6%
    2021$1,354 +8.8%$23,030 +11%
    2020$1,245 +3.2%$20,750 +11.1%
    2019$1,207 $18,680 +8.5%
    2018$1,207 +3.6%$17,210 +12.5%
    2017$1,164 +6.1%$15,300 -4%
    2016$1,097 -1.9%$15,930 +12.6%
    2015$1,118 $14,150 +31.4%
    2014-- $10,770 +9.2%
    2013-- $9,860 -7.6%
    2012-- $10,670 -4.5%
    2011-- $11,170 -14.5%
    2010-- $13,070 -24.5%
    2009-- $17,310 -9.1%
    2008-- $19,050 +7.3%
    2007-- $17,750 +59.9%
    2006-- $11,100
    2005-- $11,100 +9.4%
    2004-- $10,150
    2003-- $10,150 +13.4%
    2002-- $8,950
    Find assessor info on the county website

    Neighborhood: Breckenridge Manor

    Nearby schools

    GreatSchools rating
    Schools provided by the listing agent
    • Elementary: Burk Elementary School
    • Middle: Mesquite Jr High School
    • High: Gilbert High School
    • District: Gilbert Unified District

    Source: ARMLS. This data may not be complete. We recommend contacting the local school district to confirm school assignments for this home.

    Get a cash offer in 3 minutes
    Find out how much your home could sell for in as little as 3 minutes with a no-obligation cash offer.
    Estimated market value
    $459,300
    Get a cash offer in 3 minutes
    Find out how much your home could sell for in as little as 3 minutes with a no-obligation cash offer.
    Estimated market value
    $459,300