Skip main navigation
Off market
Street View
  • $242,300

    210 Eagle Cir, Anderson, SC 29626

    3beds
    1,304sqft
    SingleFamily
    Built in 2020
    8,712 Square Feet Lot
    $242,300 Zestimate®
    $186/sqft
    $1,610 Estimated rent

    Home value

    $242,300

    $230,000 - $254,000

    $1,610/mo

    Zestimate® history
    Loading
    Loading...

    Owner options

    List your home for rent

    $1,610/mo

    Rent Zestimate®

    Find your next renter with Zillow Rental Manager. Plus, with online applications, you can quickly screen prospective tenants – for free.

    Learn more

    $1,610/mo

    Rent Zestimate®

    Refinance and save

    $1,143/mo

    Est. payment

    Refinancing to a lower rate could help reduce your monthly payments and save thousands over the life of the loan.

    See today's rates

    $1,143/mo

    Est. payment

    Explore your selling options

    Work with a Zillow partner agent

    Leverage their expertise and Zillow's premium Showcase listings to get your home seen by more buyers.

    Get started

    List with your own agent

    Get your home in front of millions of buyers by listing it on Zillow.

    Learn how to do it

    Sell it yourself

    Take full control of how buyers see your home on Zillow by listing For Sale by Owner (FSBO).

    List your home

    What's special

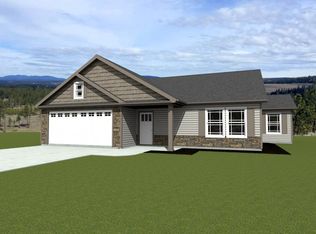
    60 DAYS TO COMPLETION! PHEASANT RIDGE-Love Where You Live! This 1,304 Sq Ft Rancher is called THE SAXON, Pheasant Ridge is located conveniently off of Hwy 24 in Anderson, and is close to Lake Hartwell! The Saxon boasts an open floor plan, large Kitchen with Granite Counter Tops and an Island. Included are Black appliances; Stove, Built In Microwave, Dishwasher and Disposal. The Family Room has a fireplace with gas logs. The large Master Bedroom Suite has a tray ceiling with rope lighting and the Master Bathroom has a large stand alone shower and walk in closet. The Saxon is currently under construction. Call listing agent for appointment.

    This property is not currently displayed as for sale or rent on Zillow. This may be different from what's on other websites or public sources.

    Facts & features

    Interior

    Bedrooms & bathrooms
    • Bedrooms: 3
    • Bathrooms: 2
    • Full bathrooms: 2
    • Main level bathrooms: 2
    • Main level bedrooms: 3
    Heating
    • Heat pump, Electric, Gas
    Appliances
    • Included: Dishwasher, Garbage disposal, Microwave, Range / Oven
    • Laundry: Laundry Room, Washer Hookup, Electric Dryer Hookup
    Features
    • Ceiling Fan(s), Walk-In Closet(s), Gas Logs, Granite Counters, Fireplace, Tray Ceiling(s), Dryer Connection-Electric, Connection - Washer, Electric Garage Door, Attic Stairs-Disappearing, Ceilings-Knock Down, Connection - Dishwasher, Smoke Detector, Fireplace-Gas Connection
    • Flooring: Carpet, Linoleum / Vinyl
    • Windows: Insulated Windows, Tilt-Out Windows, Vinyl Windows
    • Basement: No/Not Applicable
    • Attic: Floored
    • Fireplace features: Gas
    Interior area
    • Total interior livable area: 1,304 sqft
    • Finished area below ground: 0

    Property

    Parking
    • Total spaces: 2
    • Parking features: Garage - Attached
    Features
    • Patio & porch: Patio, Front Porch
    • Exterior features: Shingle (Not Wood), Stone, Vinyl, Cement / Concrete
    Lot
    • Size: 8,712 Square Feet
    • Features: Level, Underground Utilities
    Details
    • Additional structures: Garage(s)
    • Parcel number: 0971201077
    • Special conditions: For Sale

    Construction

    Type & style
    • Home type: SingleFamily
    • Architectural style: Ranch
    Condition
    • Under Construction
    • Year built: 2020
    Details
    • Builder name: LLC, Enchanted Construction

    Utilities & green energy

    • Electric: Electric company/co-op
    • Gas: Natural Gas, Propane Gas
    • Sewer: Public Sewer
    • Water: Public
    • Utilities for property: Propane, Natural Gas Connected, Electricity Connected, Underground Utilities, PUBLIC WATER, Public Sewer

    Community & HOA

    Community
    • Security: Smoke Detector(s)
    HOA
    • Has HOA: Yes
    • Services included: Common Utilities
    • HOA fee: $12 monthly
    Location
    • Region: Anderson

    Financial & listing details

    • Price per square foot: $186/sqft
    • Tax assessed value: $181,350
    • Annual tax amount: $2,423

    Price history

    DateEventPrice
    1/20/2021Sold$181,200$139/sqft
    Source: WUMLS #20232522 Report a problem
    12/2/2020Pending sale$181,200+466.2%$139/sqft
    Source: WUMLS #20232522 Report a problem
    10/26/2020Sold$32,000$25/sqft
    Source: Public Record Report a problem

    Public tax history

    YearProperty taxesTax assessment
    2025$2,423 -0.2%$7,250
    2024$2,428 +1.2%$7,250
    2023$2,400 +2.6%$7,250
    2022$2,339 -3.9%$7,250 -33.4%
    2021$2,433 +532.7%$10,880 +806.7%
    2020$385 $1,200
    2019$385 $1,200
    Find assessor info on the county website

    Neighborhood: 29626

    Nearby schools

    GreatSchools rating
    Schools provided by the listing agent
    • Elementary: Mclees Elem
    • Middle: Lakeside Middle
    • High: Westside High

    Source: The MLS. This data may not be complete. We recommend contacting the local school district to confirm school assignments for this home.

    Get a cash offer in 3 minutes
    Find out how much your home could sell for in as little as 3 minutes with a no-obligation cash offer.
    Estimated market value
    $242,300
    Get a cash offer in 3 minutes
    Find out how much your home could sell for in as little as 3 minutes with a no-obligation cash offer.
    Estimated market value
    $242,300