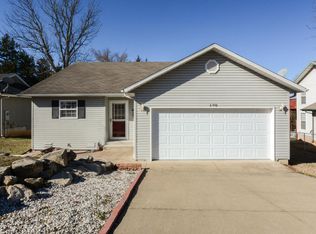
Discover this well maintained single story residence offering comfortable living and convenient access to the best the Ozarks has to offer! The exterior combines brick and vinyl construction with classic wooden shutters, creating inviting curb appeal. A two-car garage provides ample parking and storage. Step inside to an easy-flowing floor plan designed for everyday living and entertaining. The large living room features vaulted ceilings that enhance the sense of space and light, creating a bright and open atmosphere. This main living area connects seamlessly to the dining space and kitchen, allowing natural conversation and free flowing movement throughout the home. The functional kitchen is equipped with the following included appliances--refrigerator, dishwasher, and oven with range hood--along with ample cabinetry and durable laminate flooring. Plush carpeting in the living areas and bedrooms, combined with tile in the bathrooms, provides a practical and comfortable mix underfoot.The primary suite is generously sized and includes a walk-in closet plus a private bathroom featuring dual vanities, a separate shower, and a relaxing jetted tub--perfect for unwinding at the end of the day. Two additional bedrooms and a second full bathroom complete the sleeping quarters, offering flexibility for family, guests, or a home office. Out back enjoy your own private wooded oasis. The elevated deck provides a quiet retreat surrounded by mature trees, ideal for morning coffee or evening gatherings. The natural setting creates a peaceful backyard environment that feels like a true escape. The location is equally appealing--Forsyth schools are nearby and both Bull Shoals Lake and Lake Taneycomo are just minutes away making outdoor recreation easily accessible.This home balances comfort, functionality, and a connection to nature in a desirable Forsyth setting. Don't miss your opportunity to make this house your home!
Closed
Zillow last checked:
Listing updated:
Bought with:
Kevin D Branstetter, 1999096705
Keller Williams Tri-Lakes
Source: SOMOMLS as distributed by MLS GRID,MLS#: 60331224
Price history
| Date | Event | Price |
|---|---|---|
| 9/14/2026 | Sold | -- |
Source:  SOMOMLS as distributed by MLS GRID #60331224 Report a problem SOMOMLS as distributed by MLS GRID #60331224 Report a problem | ||
| 8/15/2026 | Pending sale | $219,900$162/sqft |
Source: SOMOMLS as distributed by MLS GRID #60331224 Report a problem | ||
| 8/12/2026 | Listed for sale | $219,900+73.3%$162/sqft |
Source: SOMOMLS as distributed by MLS GRID #60331224 Report a problem | ||
| 5/18/2017 | Listing removed | $126,900$93/sqft |
Source: Branson Tri-Lakes #60076212 Report a problem | ||
| 5/15/2017 | Pending sale | $126,900$93/sqft |
Source: Branson Tri-Lakes #60076212 Report a problem | ||
| 4/13/2017 | Listed for sale | $126,900+27%$93/sqft |
Source: Keller Williams - Branson Tri-Lakes #60076212 Report a problem | ||
| 5/18/2015 | Sold | -- |
Source: Agent Provided Report a problem | ||
| 3/24/2015 | Price change | $99,900-3.5%$73/sqft |
Source: Keller Williams Tri-Lakes Realty #60015394 Report a problem | ||
| 2/5/2015 | Price change | $103,500-1.9%$76/sqft |
Source: Keller Williams Tri-Lakes Realty #60015394 Report a problem | ||
| 1/3/2015 | Price change | $105,500-7.9%$78/sqft |
Source: Keller Williams Tri-Lakes Realty #60015394 Report a problem | ||
| 7/17/2014 | Listed for sale | $114,500$84/sqft |
Source: Visual Tour #60005058 Report a problem | ||
Sell for more on Zillow
Get a Zillow Showcase℠ listing at no additional cost and you could sell for .
$210,000
2% more
+$4,200
With Zillow Showcase(estimated)
$214,200
