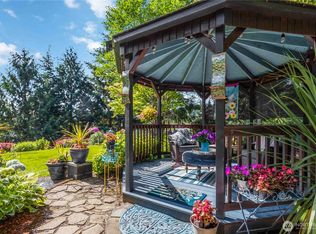
Built in 2023 and tucked into nearly 9 wooded acres, this beautifully maintained one-level home offers a thoughtful blend of modern comfort, open space, and exceptional outdoor living. The 1,716-square-foot interior features three bedrooms and two baths, including a spacious primary suite with a private bath. Vaulted ceilings enhance the light-filled great room, dining area and beautifully appointed kitchen, where white cabinetry, granite countertops, stainless steel appliances, a walk-in pantry and generous island create a natural gathering place. Durable plank flooring and a neutral color palette provide a polished, move-in-ready feel throughout. Outside, enjoy a covered patio, terraced low-maintenance landscaping, an outdoor gathering area with fireplace, and multiple outbuildings—including a charming detached studio ready to complement your hobbies, creative pursuits or workspace needs. An attached two-car garage, additional driveway parking and dedicated RV parking provide room for vehicles and recreational gear. Located at the end of a quiet lane, this distinctive property offers space to breathe, room to explore and the rare combination of a nearly new home surrounded by Pacific Northwest beauty. Welcome to 210 Echo Lane!
Active
Listed by: Realty One Group Pacifica • Mary A. Whittaker
$580,000
210 Echo Lane, Longview, WA 98632
3beds
1,716sqft
Single Family Residence
Built in 2023
8.92 Acres Lot
$577,700 Zestimate®
$338/sqft
$-- HOA
What's special
Covered patioAdditional driveway parkingDedicated rv parkingModern comfortBeautifully appointed kitchenGenerous islandAttached two-car garage
- --
- on Zillow
- 1,687
- views
- 143
- saves
Zillow last checked:
Listing updated:
Listed by:
Mary A. Whittaker,
Realty One Group Pacifica
Source: NWMLS as distributed by MLS GRID,MLS#: 2566782
Facts & features
Interior
Bedrooms & bathrooms
- Bedrooms: 3
- Bathrooms: 2
- Full bathrooms: 1
- 3/4 bathrooms: 1
- Main level bathrooms: 2
- Main level bedrooms: 3
Primary bedroom
- Level: Main
Bedroom
- Level: Main
Bedroom
- Level: Main
Bathroom full
- Level: Main
Bathroom three quarter
- Level: Main
Dining room
- Level: Main
Entry hall
- Level: Main
Kitchen with eating space
- Level: Main
Living room
- Level: Main
Utility room
- Level: Main
Heating
- Forced Air, Heat Pump, Electric
Cooling
- Heat Pump
Appliances
- Included: Dishwasher, Microwave, Refrigerator, Stove(s)/Range(s), Dishwasher(s), Microwave(s), Refrigerator(s), Water Heater: Electric, Water Heater Location: Utility area
Features
- Bath Off Primary, Dining Room
- Flooring: Vinyl Plank
- Basement: None
- Has fireplace: No
Interior area
- Total structure area: 1,716
- Total interior livable area: 1,716 sqft
Video & virtual tour
Property
Parking
- Total spaces: 2
- Parking features: Driveway, Attached Garage, RV Parking
- Has attached garage: Yes
- Covered spaces: 2
Features
- Levels: One
- Stories: 1
- Entry location: Main
- Patio & porch: Bath Off Primary, Dining Room, Walk-In Closet(s), Water Heater
- Has view: Yes
- View description: Territorial
Lot
- Size: 8.92 Acres
- Features: Dead End Street, Fenced-Partially, High Speed Internet, Outbuildings, Outdoor Fireplace, Patio, RV Parking
- Topography: Sloped,Terraces
- Residential vegetation: Brush, Garden Space, Wooded
Details
- Parcel number: WI0702002
- Zoning description: Jurisdiction: County
- Special conditions: Standard
Construction
Type & style
- Home type: SingleFamily
- Architectural style: 1 Story
- Property subtype: Single Family Residence
Materials
- Cement Planked, Cement Plank
- Foundation: Poured Concrete
- Roof: Composition
Condition
- Very Good
- Year built: 2023
Utilities & green energy
- Electric: Company: Cowlitz PUD
- Sewer: Septic Tank, Company: n/a
- Water: Private, Company: n/a
- Utilities for property: Quantum Fiber
Community & HOA
Community
- Subdivision: Longview
Location
- Region: Longview
Financial & listing details
- Price per square foot: $338/sqft
- Tax assessed value: $524,630
- Annual tax amount: $3,649
- Date on market: 8/8/2026
- Listing terms: Conventional,FHA,VA Loan
- Inclusions: Dishwasher(s), Microwave(s), Refrigerator(s), Stove(s)/Range(s)
- Road surface type: Dirt
Estimated market value
$577,700
$549,000 - $607,000
$2,931/mo
Price history
| Date | Event | Price |
|---|---|---|
| 8/8/2026 | Listed for sale | $580,000+358.5%$338/sqft |
Source:  NWMLS as distributed by MLS GRID #2566782 Report a problem NWMLS as distributed by MLS GRID #2566782 Report a problem | ||
| 1/25/2022 | Sold | $126,500$74/sqft |
Source: Public Record Report a problem | ||
Public tax history
| Year | Property taxes | Tax assessment |
|---|---|---|
| 2025 | $3,650 -2.1% | $524,630 +30.4% |
| 2024 | $3,729 +6.6% | $402,310 +5.8% |
| 2023 | $3,499 +4804.8% | $380,120 +6965.4% |
| 2022 | $71 +82.1% | $5,380 +251.6% |
| 2021 | $39 | $1,530 |
Find assessor info on the county website
Monthly payment
Est. payment
Payment breakdown
Explore the cost of this home by adjusting the details. Changes won't be saved.Climate risks
Neighborhood: 98632
Nearby schools
Schools provided by the listing agent
- Elementary: Columbia Vly Garden
- Middle: Mt Solo Mid
- High: Mark Morris High
Source: NWMLS as distributed by MLS GRID. This data may not be complete. We recommend contacting the local school district to confirm school assignments for this home.
Similar homes
- $575,0002 bd2 ba1.5k sqft8203 Willow Grove Road, Longview, WA 98632Active
 MLS ID #2529506, Darla M Gould. NWMLS as distributed by MLS GRID
 - $524,9003 bd3 ba2.5k sqftForest Heights Ph Iv, Longview, WA 98632Active
 MLS ID #2564103, Amy McMahon. NWMLS as distributed by MLS GRID
 - $549,9003 bd3 ba2k sqft209 W Beacon Hill Drive, Longview, WA 98632Active
 MLS ID #2542315, Mary A. Whittaker. NWMLS as distributed by MLS GRID
 - $520,0003 bd2 ba2k sqft49 Willow Pointe Loop, Longview, WA 98632Active
 MLS ID #2571829, Mary A. Whittaker. NWMLS as distributed by MLS GRID
