Exceptional mid-century home with contemporary verve tucked in a niche of nature in coveted north Wilmington’s Edgewood Hills! Plus, a bonus of an adjoining parcel at 212 Edgewood Dr. for added outside space! Long driveway with extra parking pad, brick-edge stone sidewalk, open lawn punctuated with landscaping and new hardscaping, and white stone-stacked veneer privacy wall fronts this beautiful 1-level living home. Just beyond is a true delight of a sweeping, open-air brick terrace and courtyard and collection of ornamental trees and blooms ideal for al-fresco dining perfectly paired with enchanting koi pond. Divine front outdoor space! This architect-designed and owned 1960 3 bedrooms and 2 full baths open home boasts vaulted rich wood-planked ceilings, floor-to-ceiling white brick two-sided fireplace/stove, built-in recesses and alcoves, charming pass-through, exposed wood ceiling beams, multiple skylights, and array of windows throughout. Home’s updates in the last 12 months include 11 small new windows, new SS microwave/wall oven/refrigerator, and W & D, new garage doors/LL ceiling lights, replaced shades in 3 rooms, refurbished deck, and rerouted sump pump to outside. Flagstone floored, vaulted ceiling dining room with exposed beams sits to front of home with only floor-to-ceiling windows dividing it from the charming courtyard outside providing easy access and effortless views, while wide and deep silestone pass-through to adjacent kitchen connects the 2 rooms and is a step saver. The white brick freestanding wall with FP/wood stove and built-in ledges is not only striking architectural element but effectively provides subtle separation between DR and LR. Spacious sun-infused living room is just beyond with back wall of windows and glass sliders that offer access to terrace and sunken deck which backs up to mature-aged trees, provides private natural screen, and offers yet another peaceful outdoor space! Handsome build-ins in grace one wall, neutral carpeting brings softness and warmth to room, and dark rich vaulted ceiling/beams in DR are echoed here in LR, offering balance and continuity from front to back of home. Well-designed space, simple elegance! Generous kitchen features new SS appliances, Silestone countertops with custom wood extension breakfast bar or workspace, lengthy Silestone coffee bar, natural wood cabinets, and floor-to-ceiling 4-door pantry. Pendant lights and recessed lights work in tandem with 2 wood-trimmed skylights and series of windows across back wall to offer sunlit room. LL with workshop tucked in back, offers additional flex space and countless options! Enjoy rec room and home office or create playroom and exercise area! Off kitchen is sizable laundry room, full bathroom, and 2-car garage, which also accesses front brick terrace and pond. Additionally enjoy a guest bedroom/secondary BR of 3 closets that is drenched in natural light thanks to its skylights and glass sliding doors that lead out to deck. On the opposite side of home is primary suite with beautiful build-ins, luxurious bathroom of wood countertop, tile shower/floor, and linen closet with access to retreat room or 3rd bedroom with trio of windows and wall of closets. Easy access to Philadelphia Airport, Wilmington Train station, and the eastern corridor. Escape to this slice of serenity!
Sold for $590,000
$590,000
210 Edgewood Dr, Wilmington, DE 19809
3beds
3,176sqft
Single Family Residence
Built in 1960
0.38 Acres Lot
$-- Zestimate®
$186/sqft
$3,084 Estimated rent
Home value
Not available
Estimated sales range
Not available
$3,084/mo
Zestimate® history
Owner options
List your home for rent
$3,084/mo
Rent Zestimate®
Find your next renter with Zillow Rental Manager. Plus, with online applications, you can quickly screen prospective tenants – for free.
$3,084/mo
Rent Zestimate®
Refinance and save
$3,622/mo
Est. payment
Refinancing to a lower rate could help reduce your monthly payments and save thousands over the life of the loan.
$3,622/mo
Est. payment
Explore your selling options
Work with a Zillow partner agent
Leverage their expertise and Zillow's premium Showcase listings to get your home seen by more buyers.
Get startedList with your own agent
Get your home in front of millions of buyers by listing it on Zillow.
Learn how to do itSell it yourself
Take full control of how buyers see your home on Zillow by listing For Sale by Owner (FSBO).
List your homeWhat's special
Enchanting koi pondCharming pass-throughBrick-edge stone sidewalkBuilt-in recesses and alcovesExposed wood ceiling beamsVaulted rich wood-planked ceilingsArray of windows throughout
Zillow last checked:
Listing updated:
Listed by:
Steven Anzulewicz 302-299-1105,
Keller Williams Realty Wilmington
Bought with:
Kate Bianchino, RS-329263
Patterson-Schwartz - Greenville
Source: Bright MLS,MLS#: DENC2099730
Facts & features
Interior
Bedrooms & bathrooms
- Bedrooms: 3
- Bathrooms: 2
- Full bathrooms: 2
- Main level bathrooms: 2
- Main level bedrooms: 3
Rooms
- Room types: Living Room, Dining Room, Bedroom 2, Bedroom 3, Kitchen, Basement, Bedroom 1, Laundry, Utility Room, Workshop
Bedroom 1
- Level: Main
- Area: 221 Square Feet
- Dimensions: 13 X 17
Bedroom 2
- Level: Main
- Area: 144 Square Feet
- Dimensions: 12 X 12
Bedroom 3
- Level: Main
- Area: 154 Square Feet
- Dimensions: 11 X 14
Basement
- Level: Lower
- Area: 432 Square Feet
- Dimensions: 16 X 27
Dining room
- Level: Main
- Area: 234 Square Feet
- Dimensions: 13 X 18
Kitchen
- Level: Main
- Area: 255 Square Feet
- Dimensions: 15 X 17
Laundry
- Level: Main
- Area: 45 Square Feet
- Dimensions: 5 X 9
Living room
- Level: Main
- Area: 285 Square Feet
- Dimensions: 19 X 15
Utility room
- Level: Lower
- Area: 77 Square Feet
- Dimensions: 7 X 11
Workshop
- Level: Lower
- Area: 140 Square Feet
- Dimensions: 10 X 14
Heating
- Forced Air, Natural Gas
Cooling
- Central Air, Natural Gas
Appliances
- Included: Built-In Range, Cooktop, Down Draft, Dishwasher, Disposal, Gas Water Heater
- Laundry: Laundry Room
Features
- Flooring: Carpet, Slate, Stone, Other, Ceramic Tile
- Basement: Concrete,Unfinished,Space For Rooms,Windows,Other
- Number of fireplaces: 1
- Fireplace features: Brick, Double Sided
Interior area
- Total structure area: 3,176
- Total interior livable area: 3,176 sqft
- Finished area above ground: 1,834
- Finished area below ground: 1,342
Property
Parking
- Total spaces: 7
- Parking features: Storage, Built In, Garage Faces Side, Garage Door Opener, Inside Entrance, Attached, Driveway
- Attached garage spaces: 2
- Uncovered spaces: 5
Accessibility
- Accessibility features: None
Features
- Levels: One
- Stories: 1
- Patio & porch: Brick, Patio, Screened, Terrace
- Exterior features: Extensive Hardscape, Lighting
- Pool features: None
- Has view: Yes
- View description: Trees/Woods
Lot
- Size: 0.38 Acres
- Dimensions: 148.00 x 186.10
Details
- Additional structures: Above Grade, Below Grade
- Parcel number: 06145.00179
- Zoning: NC10
- Special conditions: Standard
Construction
Type & style
- Home type: SingleFamily
- Architectural style: Contemporary
- Property subtype: Single Family Residence
Materials
- Brick
- Foundation: Block, Concrete Perimeter
- Roof: Architectural Shingle
Condition
- Very Good
- New construction: No
- Year built: 1960
Utilities & green energy
- Electric: Circuit Breakers
- Sewer: Public Sewer
- Water: Public
Community & HOA
Community
- Subdivision: Edgewood Hills
HOA
- Has HOA: Yes
- HOA fee: $50 annually
Location
- Region: Wilmington
Financial & listing details
- Price per square foot: $186/sqft
- Tax assessed value: $458,400
- Annual tax amount: $3,994
- Date on market: 4/10/2026
- Listing agreement: Exclusive Right To Sell
- Listing terms: Cash,Conventional,FHA
- Inclusions: All Appliances, Window Treatments, Pond Equipment.
- Ownership: Fee Simple
Price history
| Date | Event | Price |
|---|---|---|
| 5/12/2026 | Sold | $590,000+10.3%$186/sqft |
Source:  Bright MLS #DENC2099730 Report a problem Bright MLS #DENC2099730 Report a problem | ||
| 4/13/2026 | Pending sale | $535,000$168/sqft |
Source: Bright MLS #DENC2099730 Report a problem | ||
| 4/12/2026 | Contingent | $535,000$168/sqft |
Source: Bright MLS #DENC2099730 Report a problem | ||
| 4/10/2026 | Listed for sale | $535,000+52.9%$168/sqft |
Source: Bright MLS #DENC2099730 Report a problem | ||
| 4/19/2012 | Sold | $350,000$110/sqft |
Source: Public Record Report a problem | ||
| 1/19/2012 | Listed for sale | $350,000$110/sqft |
Source: Patterson-Schwartz Real Estate #5994185 Report a problem | ||
Public tax history
| Year | Property taxes | Tax assessment |
|---|---|---|
| 2025 | -- | $458,400 +388.2% |
| 2024 | $3,074 +11.1% | $93,900 |
| 2023 | $2,766 -2% | $93,900 |
| 2022 | $2,822 -3.4% | $93,900 |
| 2021 | $2,921 0% | $93,900 |
| 2020 | $2,922 +8.9% | $93,900 |
| 2019 | $2,684 +7.1% | $93,900 +7.6% |
| 2017 | $2,506 +4.2% | $87,300 |
| 2016 | $2,404 | $87,300 |
| 2015 | $2,404 -10% | $87,300 |
| 2014 | $2,672 | $87,300 |
| 2013 | -- | $87,300 |
| 2012 | -- | $87,300 |
| 2011 | -- | $87,300 |
| 2010 | -- | $87,300 |
| 2009 | -- | $87,300 |
| 2008 | -- | $87,300 |
| 2007 | -- | $87,300 |
| 2006 | -- | $87,300 |
| 2005 | -- | $87,300 |
| 2004 | -- | $87,300 |
| 2003 | -- | $87,300 |
| 2002 | -- | $87,300 |
| 2001 | -- | $87,300 |
Find assessor info on the county website
Neighborhood: Edgemoor
Nearby homes
- $38,700-- bd-- ba-- sqft212 Edgewood Dr, Wilmington, DE 19809Sold
- $498,5003 bd2 ba2.6k sqft200 Edgewood Dr, Wilmington, DE 19809Off Market
- $420,0003 bd3 ba1.9k sqft214 Edgewood Dr, Wilmington, DE 19809Sold

- $613,4004 bd4 ba4.4k sqft111 Chestnut Ave, Wilmington, DE 19809Off Market
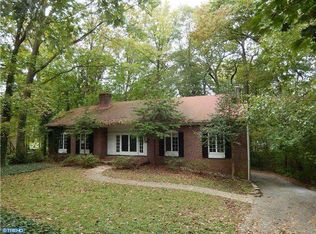
- $509,2004 bd2 ba2.5k sqft209 Edgewood Dr, Wilmington, DE 19809Off Market
- $427,9004 bd2 ba1.7k sqft107 Edgewood Dr, Wilmington, DE 19809Off Market
- $50,0009,583 Square Feet218 Edgewood Dr, Wilmington, DE 19809Sold
- $550,0004 bd4 ba2.9k sqft207 Edgewood Dr, Wilmington, DE 19809Off Market
Nearby schools
GreatSchools rating
- 7/10Mount Pleasant Elementary SchoolGrades: K-5,12Distance: 0.9 mi
- 5/10duPont (Pierre S.) Middle SchoolGrades: 6-8Distance: 1.3 mi
- 6/10Mount Pleasant High SchoolGrades: 9-12Distance: 0.8 mi
Schools provided by the listing agent
- District: Brandywine
Source: Bright MLS. This data may not be complete. We recommend contacting the local school district to confirm school assignments for this home.


Get pre-qualified for a loan
At Zillow Home Loans, we can pre-qualify you in as little as 5 minutes with no impact to your credit score.An equal housing lender. NMLS #10287.
- Delaware
- New Castle County
- Wilmington
- 19809
- Edgemoor
- 210 Edgewood Dr
Nearby cities
Nearby neighborhoods
Nearby zip codes
Other Wilmington Topics
