Five Bedroom Contemporary Lakefront with Private Dock on coveted White Heron Lake. This 5,000 Plus Sq Custom Built Home offers a Two-Story Drive through Garage and Elevated 640 Sq. Ft. Trex Deck with Cable Railing overlooking incredible Sunset Views of the Lake. The Fully Finished Lower-Level leads to a Large Covered Blue Stone Patio with Hot Tub and a short Path leading to your own Personal Lakeside Dock. A Spacious Open Floor Plan offers 10 Ft Ceilings with over 100 Anderson Windows capturing Breathtaking Views of the Lake. Additional Features include: Eight Zone Heating, a Gourmet Kitchen with Granite Countertops, Stainless Steel Modern Appliances, Dramatic Propane Fireplace, Full Home Generator and MORE! Just 90 Miles from New York and Philadelphia, White Heron Lake is a Private Secluded Community offering a 50 Acre Lake Surrounded by 500 Plus Acres of Pristine Forestry, a White Sand Beach, Two Pavilions, Gardening Island, Camping Island and MORE! Imagine Morning Coffee, watching kids play in the lake, or cocktails with friends and family from this fantastic space. You must see this incredible Lake Home to fully appreciate. Make an appointment to see this special property today, shown by appointment only.
Sold for $1,150,000
$1,150,000
210 Egret Way, East Stroudsburg, PA 18302
5beds
5,550sqft
Single Family Residence
Built in 1993
0.45 Acres Lot
$1,191,900 Zestimate®
$207/sqft
$4,423 Estimated rent
Home value
$1,191,900
$989,000 - $1.44M
$4,423/mo
Zestimate® history
Owner options
List your home for rent
$4,423/mo
Rent Zestimate®
Find your next renter with Zillow Rental Manager. Plus, with online applications, you can quickly screen prospective tenants – for free.
$4,423/mo
Rent Zestimate®
Refinance and save
$8,628/mo
Est. payment
Refinancing to a lower rate could help reduce your monthly payments and save thousands over the life of the loan.
$8,628/mo
Est. payment
Explore your selling options
Work with a Zillow partner agent
Leverage their expertise and Zillow's premium Showcase listings to get your home seen by more buyers.
Get startedList with your own agent
Get your home in front of millions of buyers by listing it on Zillow.
Learn how to do itSell it yourself
Take full control of how buyers see your home on Zillow by listing For Sale by Owner (FSBO).
List your homeWhat's special
Dramatic propane fireplacePrivate dockWhite sand beachStainless steel modern appliancesFully finished lower-levelHot tubTwo pavilions
Zillow last checked:
Listing updated:
Listed by:
Michael O'Donnell 570-234-3400,
MORE Modern Real Estate LLC
Bought with:
(Lehigh) GLVR Member
NON MEMBER
Source: PMAR,MLS#: PM-132491
Facts & features
Interior
Bedrooms & bathrooms
- Bedrooms: 5
- Bathrooms: 5
- Full bathrooms: 5
Primary bedroom
- Level: Upper
- Area: 393.46
- Dimensions: 20.6 x 19.1
Bedroom 2
- Level: Upper
- Area: 264.43
- Dimensions: 17.5 x 15.11
Bedroom 3
- Level: Upper
- Area: 248.64
- Dimensions: 16.8 x 14.8
Bedroom 4
- Level: Upper
- Area: 186.84
- Dimensions: 17.3 x 10.8
Bedroom 5
- Level: Upper
- Area: 81.65
- Dimensions: 11.5 x 7.1
Primary bathroom
- Description: Walk In Closet
- Level: Upper
- Area: 127.14
- Dimensions: 16.3 x 7.8
Bathroom 2
- Level: Main
- Area: 66.56
- Dimensions: 10.4 x 6.4
Bathroom 3
- Level: Upper
- Area: 42.63
- Dimensions: 8.7 x 4.9
Bathroom 4
- Level: Upper
- Area: 40
- Dimensions: 8 x 5
Bathroom 5
- Level: Lower
- Area: 60.16
- Dimensions: 9.4 x 6.4
Bonus room
- Description: Above Garage
- Level: Upper
- Area: 532.61
- Dimensions: 24.1 x 22.1
Dining room
- Description: Seats 10 to 12
- Level: Main
- Area: 264.43
- Dimensions: 17.5 x 15.11
Other
- Level: Main
- Area: 132.37
- Dimensions: 21.7 x 6.1
Kitchen
- Level: Main
- Area: 174.46
- Dimensions: 14.3 x 12.2
Living room
- Description: Walk Out to Massive Deck
- Level: Main
- Area: 476.07
- Dimensions: 23.11 x 20.6
Other
- Description: Garage
- Level: Main
- Area: 532.61
- Dimensions: 24.1 x 22.1
Other
- Description: Walk Out to Covered Patio
- Level: Lower
- Area: 255.36
- Dimensions: 16.9 x 15.11
Other
- Description: Breakfast Nook
- Level: Main
- Area: 147.74
- Dimensions: 12.2 x 12.11
Heating
- Ductless, Fireplace(s), Forced Air, Heat Pump, Propane Stove, Wood Stove, Propane
Cooling
- Central Air, Ductless, Heat Pump, Zoned
Appliances
- Included: Electric Cooktop, Oven, Electric Oven, Refrigerator, Dishwasher, Microwave, Washer, Dryer
- Laundry: Upper Level, In Hall
Features
- Breakfast Bar, Eat-in Kitchen, Granite Counters, Cathedral Ceiling(s), Vaulted Ceiling(s), Walk-In Closet(s), Open Floorplan, Central Vacuum
- Flooring: Carpet, Hardwood, Tile
- Doors: French Doors, Pocket Door(s)
- Windows: Insulated Windows
- Basement: Full,Finished
- Number of fireplaces: 2
- Fireplace features: Family Room, Living Room
- Furnished: Yes
Interior area
- Total structure area: 6,101
- Total interior livable area: 5,550 sqft
- Finished area above ground: 4,698
- Finished area below ground: 852
Property
Parking
- Total spaces: 15
- Parking features: Garage - Attached, Open
- Attached garage spaces: 3
- Uncovered spaces: 12
Features
- Stories: 3
- Patio & porch: Patio, Deck, Covered
- Exterior features: Fire Pit, Private Yard
- On waterfront: Yes
- Body of water: White Heron Lake
Lot
- Size: 0.45 Acres
- Features: Cul-De-Sac
Details
- Parcel number: 09.9.1.23
- Zoning description: Residential
- Special conditions: Standard
Construction
Type & style
- Home type: SingleFamily
- Architectural style: Contemporary,Modern
- Property subtype: Single Family Residence
Materials
- Wood Siding
- Foundation: Block
- Roof: Asphalt,Fiberglass
Condition
- Year built: 1993
Utilities & green energy
- Electric: 200+ Amp Service
- Sewer: On Site Septic, Septic Tank
- Water: Well
Community & HOA
Community
- Security: Security System
- Subdivision: White Heron Lake
HOA
- Has HOA: Yes
- Amenities included: Picnic Area, Campground, Jogging Path, Trail(s), Other
- Services included: Maintenance Road, See Remarks
- HOA fee: $1,050 annually
Location
- Region: East Stroudsburg
Financial & listing details
- Price per square foot: $207/sqft
- Tax assessed value: $346,020
- Annual tax amount: $13,620
- Date on market: 5/23/2025
- Listing terms: Cash,Conventional
- Inclusions: Hot Tub
- Road surface type: Paved
Price history
| Date | Event | Price |
|---|---|---|
| 8/29/2025 | Sold | $1,150,000-8%$207/sqft |
Source: PMAR #PM-132491 Report a problem | ||
| 8/7/2025 | Pending sale | $1,250,000$225/sqft |
Source: PMAR #PM-132491 Report a problem | ||
| 5/23/2025 | Listed for sale | $1,250,000+209.4%$225/sqft |
Source: PMAR #PM-132491 Report a problem | ||
| 4/25/2013 | Sold | $404,000$73/sqft |
Source: Public Record Report a problem | ||
Public tax history
| Year | Property taxes | Tax assessment |
|---|---|---|
| 2025 | $13,620 +4.7% | $346,020 |
| 2024 | $13,011 +4.6% | $346,020 |
| 2023 | $12,435 -1.3% | $346,020 |
| 2022 | $12,601 | $346,020 |
| 2021 | $12,601 +1.5% | $346,020 |
| 2020 | $12,410 +20.8% | $346,020 +606.2% |
| 2019 | $10,276 | $49,000 |
| 2018 | $10,276 | $49,000 |
| 2017 | $10,276 +22.3% | $49,000 +22.3% |
| 2016 | $8,401 | $40,060 |
| 2015 | -- | $40,060 |
| 2014 | -- | $40,060 |
| 2013 | -- | $40,060 |
| 2012 | -- | $40,060 |
| 2011 | -- | $40,060 |
| 2010 | -- | $40,060 |
| 2008 | -- | $40,060 |
| 2007 | -- | $40,060 |
| 2006 | -- | $40,060 |
| 2005 | -- | $40,060 +11.3% |
| 2004 | -- | $35,980 |
| 2003 | -- | $35,980 |
Find assessor info on the county website
Neighborhood: 18302
Nearby homes
- $593,7003 bd3 ba2.1k sqft212 Egret Way, East Stroudsburg, PA 18302Off Market
- $364,9003 bd1 ba2.6k sqft204 Egret Way, East Stroudsburg, PA 18302Off Market
- $332,0003 bd2 ba2.1k sqft117 Heron Point Rd, East Stroudsburg, PA 18302Sold
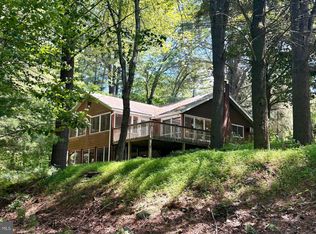
- $1,094,2005 bd3 ba5.1k sqft218 Egret Way, East Stroudsburg, PA 18302Off Market

- $185,4001 bd1 ba950 sqft126 W View Cir, East Stroudsburg, PA 18302Off Market
- $341,5003 bd1 ba2.4k sqft118 Heron Point Rd, East Stroudsburg, PA 18302Off Market
- $311,2002 bd2 ba1.9k sqft112 Heron Point Rd, East Stroudsburg, PA 18302Off Market
- $205,7002 bd1 ba576 sqft537 Resica Falls Rd, East Stroudsburg, PA 18302Off Market
Nearby schools
GreatSchools rating
- 5/10Resica El SchoolGrades: K-5Distance: 1.3 mi
- 5/10J T Lambert Intermediate SchoolGrades: 6-8Distance: 4 mi
- 5/10East Stroudsburg Senior High School SouthGrades: 9-12Distance: 5.2 mi
Get a cash offer in 3 minutes
Find out how much your home could sell for in as little as 3 minutes with a no-obligation cash offer.
Estimated market value
$1,191,900
Get a cash offer in 3 minutes
Find out how much your home could sell for in as little as 3 minutes with a no-obligation cash offer.
Estimated market value
$1,191,900
- Pennsylvania
- Monroe County
- East Stroudsburg
- 18302
- 210 Egret Way
Nearby cities
Nearby zip codes
Other East Stroudsburg Topics
- Apartments for Rent in 18302
- Houses for Sale in 18302
- Houses for Rent in 18302
- 18302 Real Estate
- East Stroudsburg Condos
- Houses for Sale in East Stroudsburg
- Newest Listings in East Stroudsburg
- East Stroudsburg Home Values
- East Stroudsburg Real Estate Agents
- East Stroudsburg Refinance
- East Stroudsburg Mortgage Rates
