Skip main navigation
Active under contract
  • Price cut: $15K (7/6)
    $374,000

    210 Elder Rd, Athens, GA 30606

    3beds
    2,225sqft
    : 
    $2,452/mo
    Get pre-qualified
    Single Family Residence
    Built in 1956
    0.7 Acres Lot
    $368,900 Zestimate®
    $168/sqft
    $-- HOA

    What's special

    Enormous sunroomIncredibly quiet streetHardwood flooring throughoutWonderful back screened porchNestled among mature hardwoodsCorner lotFirepit and sitting area
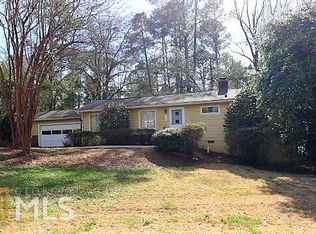
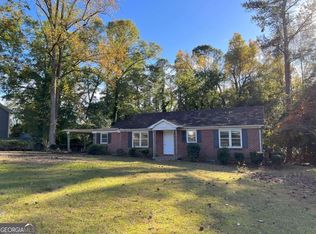
    If you like your privacy but are spoiled to being close to the conveniences of town, 210 Elder Road is the home for you. Sitting just outside the Athens 10-loop near Tallassee Rd., this corner lot is nestled among mature hardwoods at the end of an incredibly quiet street where youll likely see more animals than you will cars in a days time. With over 2200 SF of living area, this spacious 3 bedroom ranch floorplan is absolutely filled with character including hardwood flooring throughout, updated master and secondary bathrooms, an enormous sunroom and wonderful back screened porch overlooking the fully fenced back yard, complete with firepit and sitting area! Schedule your tour today to see this amazing property for yourself!
    97 days
    |
    842
    |
    68
    |

    Likely to sell faster than

    Zillow last checked:

    Listing updated:

    Listed by:

    Josh Chandler 706-207-2521,

    Athens Real Estate Group

    Source: GAMLS,MLS#: 10738585MLS Logo

      Facts & features

      Interior

      Bedrooms & bathrooms
      • Bedrooms: 3
      • Bathrooms: 2
      • Full bathrooms: 2
      • Main level bathrooms: 2
      • Main level bedrooms: 3
      Rooms
      • Room types: Family Room, Laundry, Office
      Dining room
      • Features: Separate Room
      Kitchen
      • Features: Breakfast Bar, Kitchen Island
      Heating
      • Central, Natural Gas
      Cooling
      • Central Air, Electric
      Appliances
      • Included: Dishwasher, Dryer, Microwave, Refrigerator, Washer
      • Laundry: In Hall
      Features
      • Master On Main Level
      • Flooring: Hardwood, Tile
      • Basement: Crawl Space
      • Attic: Pull Down Stairs
      • Number of fireplaces: 1
      • Fireplace features: Family Room
      Interior area
      • Total structure area: 2,225
      • Total interior livable area: 2,225 sqft
      • Finished area above ground: 2,225
      • Finished area below ground: 0

      Property

      Parking
      • Total spaces: 4
      • Parking features: Attached, Garage, Garage Door Opener, Off Street
      • Has attached garage: Yes
      Features
      • Levels: One
      • Stories: 1
      • Patio & porch: Porch, Screened
      • Fencing: Privacy,Wood
      Lot
      • Size: 0.7 Acres
      • Features: Sloped
      • Residential vegetation: Partially Wooded
      Details
      • Parcel number: 113C2 B011

      Construction

      Type & style
      • Home type: SingleFamily
      • Architectural style: Ranch
      • Property subtype: Single Family Residence
      Materials
      • Brick
      • Foundation: Block
      • Roof: Composition
      Condition
      • Updated/Remodeled
      • New construction: No
      • Year built: 1956

      Utilities & green energy

      • Electric: 220 Volts
      • Sewer: Public Sewer
      • Water: Public
      • Utilities for property: Electricity Available, High Speed Internet, Natural Gas Available, Sewer Connected, Water Available

      Community & HOA

      Community
      • Features: None
      • Subdivision: None
      HOA
      • Has HOA: No
      • Services included: None
      Location
      • Region: Athens

      Financial & listing details

      • Price per square foot: $168/sqft
      • Tax assessed value: $436,241
      • Annual tax amount: $5,418
      • Date on market: 4/22/2026
      • Cumulative days on market: 93 days
      • Listing agreement: Exclusive Right To Sell
      • Listing terms: Cash,Conventional,FHA,Other,USDA Loan,VA Loan
      • Electric utility on property: Yes

        Estimated market value

        $368,900

        $350,000 - $387,000

        $2,289/mo

        Price history

        DateEventPrice
        7/24/2026Contingent$374,000$168/sqft
        Source: Hive MLS #CL353802 Report a problem
        7/6/2026Price change$374,000-3.9%$168/sqft
        Source: GAMLS #10738585 Report a problem
        6/8/2026Price change$389,000-2.7%$175/sqft
        Source: GAMLS #10738585 Report a problem
        5/8/2026Price change$399,900-3.6%$180/sqft
        Source: GAMLS #10738585 Report a problem
        4/22/2026Listed for sale$415,000+48.5%$187/sqft
        Source: Hive MLS #CL353802 Report a problem
        4/16/2020Sold$279,500+0.5%$126/sqft
        Source: Hive MLS #CM974245 Report a problem
        3/20/2020Pending sale$278,000$125/sqft
        Source: Coldwell Banker Upchurch Realty #974245 Report a problem
        3/16/2020Listed for sale$278,000$125/sqft
        Source: Coldwell Banker Upchurch Realty #974245 Report a problem
        11/25/2019Listing removed$278,000$125/sqft
        Source: Coldwell Banker Upchurch Realty #972036 Report a problem
        10/28/2019Listed for sale$278,000+1.1%$125/sqft
        Source: Coldwell Banker Upchurch Realty #972036 Report a problem
        1/24/2019Sold$275,000-1.4%$124/sqft
        Source: Hive MLS #CM963464 Report a problem
        11/27/2018Price change$279,000-0.3%$125/sqft
        Source: Williamson Bros. Realty & Auction #963464 Report a problem
        9/3/2018Price change$279,900-1.7%$126/sqft
        Source: Williamson Bros. Realty & Auction #963464 Report a problem
        8/16/2018Price change$284,800-1.5%$128/sqft
        Source: Williamson Bros. Realty & Auction #963464 Report a problem
        7/18/2018Price change$289,000-0.3%$130/sqft
        Source: Williamson Bros. Realty & Auction #963464 Report a problem
        6/30/2018Listed for sale$289,900+643.3%$130/sqft
        Source: Williamson Bros. Realty & Auction #963464 Report a problem
        3/28/2017Sold$39,000$18/sqft
        Source: Public Record Report a problem

        Public tax history

        YearProperty taxesTax assessment
        2025$5,418 +3.2%$174,496 +3.9%
        2024$5,248 +6%$167,924 +6%
        2023$4,952 +16.4%$158,473 +18.8%
        2022$4,255 +13.4%$133,395 +19.8%
        2021$3,753 +0.5%$111,364 -1.6%
        2020$3,735 +2.5%$113,229 +5.5%
        2019$3,645 +354.9%$107,352 +132.1%
        2018$801 $46,256 -1.9%
        2017$801 -27.1%$47,166 -0.1%
        2016$1,100 -0.1%$47,209 -2.1%
        2015$1,100 -1.2%$48,204 -3.4%
        2014$1,114 $49,898
        2013-- --
        2012-- --
        2011-- --
        2010-- --
        2009-- --
        2008-- --
        2007-- --
        2006-- --
        2005-- --
        2004-- --
        2003-- --
        2002-- --
        2001-- --
        2000$825 --
        Find assessor info on the county website

        Monthly payment

        Est. payment

        Payment breakdown

        Explore the cost of this home by adjusting the details. Changes won't be saved.
        All calculations are estimates and provided by Zillow, Inc. for informational purposes only. Actual amounts may vary.
        HOA fees may include property taxes on listings classified as Co-Ops. Contact the listing agent and/or owner for fee details.
        Mortgage interest rates are dependent on a number of factors, including credit score, down payment, and repayment length. Interest rate data provided by Zillow Group Marketplace, Inc. as of 1/1/1970 from various mortgage lenders with which we have lead or other similar arrangements; the Estimated Payment is an average of those rates.
        See how much you could borrow to make a competitive offer.

        Climate risks

        Neighborhood: 30606

        Getting around

        28 / 100
        Car-Dependent
        23 / 100
        Somewhat Bikeable

        Nearby schools

        GreatSchools rating
        Schools provided by the listing agent
        • Elementary: Oglethorpe Avenue
        • Middle: Burney Harris Lyons
        • High: Clarke Central

        Source: GAMLS. This data may not be complete. We recommend contacting the local school district to confirm school assignments for this home.

        A local agent can set up tours, give advice and negotiate with sellers.

        A local lender can help you make sure your offer is ready when you are.

        Browse local experts

        Similar homes