Highly desirable location within the Purcellville Ridge neighborhood, this wonderfully maintained end unit townhouse is ready for new memories! This updated 4 bedroom, 3.5 bath brick townhouse is located next to open space and additional parking. The gourmet kitchen has room for a table, stainless steel appliances, a pantry and is adjacent to the living room for ease of entertaining. The formal dining room leads to the family room with lots of windows for plenty of sunlight. Step out onto the deck when it's time to relax. The upper level has a generous sized primary suite with a large walk in closet. Two more bedrooms, a hall bathroom and laundry space. All bedrooms have ceiling fans. The lower level has an entryway foyer, private bedroom and full bathroom. This space has many different uses: gym, office, bedroom or even a second family room. Walk out into the private fence backyard for more space to enjoy. The oversized two car garage has a storage room and overhead shelving for additional storage capacity. Walk to the community pool, local grocery store and restaurants. Close to Route 7, 15 minutes to Leesburg and 30 minutes to Dulles Airport and the Metro. Enjoy local town parades, access to the W & OD Trail, hiking, biking, organic farms, sports fields, wineries, breweries and so much more! Come live the Western Loudoun lifestyle!
Sold for $655,000
$655,000
210 Elder Ter, Purcellville, VA 20132
4beds
2,534sqft
Townhouse
Built in 2005
3,484 Square Feet Lot
$658,900 Zestimate®
$258/sqft
$3,458 Estimated rent
Home value
$658,900
$626,000 - $692,000
$3,458/mo
Zestimate® history
Owner options
List your home for rent
$3,458/mo
Rent Zestimate®
Find your next renter with Zillow Rental Manager. Plus, with online applications, you can quickly screen prospective tenants – for free.
$3,458/mo
Rent Zestimate®
Refinance and save
$4,148/mo
Est. payment
Refinancing to a lower rate could help reduce your monthly payments and save thousands over the life of the loan.
$4,148/mo
Est. payment
Explore your selling options
Work with a Zillow partner agent
Leverage their expertise and Zillow's premium Showcase listings to get your home seen by more buyers.
Get startedList with your own agent
Get your home in front of millions of buyers by listing it on Zillow.
Learn how to do itSell it yourself
Take full control of how buyers see your home on Zillow by listing For Sale by Owner (FSBO).
List your homeWhat's special
Additional parkingFormal dining roomEntryway foyerGourmet kitchenGenerous sized primary suiteStainless steel appliances
Zillow last checked:
Listing updated:
Listed by:
Lydia Clark 732-309-2298,
Long & Foster Real Estate, Inc.
Bought with:
Diana Geremia, 0225176917
Long & Foster Real Estate, Inc.
Source: Bright MLS,MLS#: VALO2121922
Facts & features
Interior
Bedrooms & bathrooms
- Bedrooms: 4
- Bathrooms: 4
- Full bathrooms: 3
- 1/2 bathrooms: 1
- Main level bathrooms: 1
Rooms
- Room types: Dining Room, Kitchen, Family Room
Dining room
- Level: Main
Family room
- Level: Main
Kitchen
- Level: Main
Heating
- Forced Air, Electric
Cooling
- Ceiling Fan(s), Central Air, Programmable Thermostat, Electric
Appliances
- Included: Microwave, Dishwasher, Disposal, Dryer, Extra Refrigerator/Freezer, Refrigerator, Stainless Steel Appliance(s), Cooktop, Washer, Electric Water Heater
- Laundry: Has Laundry, Upper Level
Features
- Bathroom - Stall Shower, Ceiling Fan(s), Chair Railings, Crown Molding, Dining Area, Floor Plan - Traditional, Eat-in Kitchen, Kitchen - Gourmet, Pantry, Recessed Lighting, Upgraded Countertops, Walk-In Closet(s)
- Flooring: Carpet, Wood
- Basement: Full,Finished,Garage Access,Heated,Improved,Interior Entry,Exterior Entry,Rear Entrance,Walk-Out Access,Windows
- Has fireplace: No
Interior area
- Total structure area: 2,534
- Total interior livable area: 2,534 sqft
- Finished area above ground: 2,534
- Finished area below ground: 0
Property
Parking
- Total spaces: 2
- Parking features: Garage Faces Front, Garage Door Opener, Inside Entrance, Oversized, Asphalt, Attached
- Attached garage spaces: 2
- Has uncovered spaces: Yes
Accessibility
- Accessibility features: None
Features
- Levels: Three
- Stories: 3
- Patio & porch: Deck
- Exterior features: Sidewalks
- Pool features: Community
- Fencing: Wood
Lot
- Size: 3,484 Square Feet
Details
- Additional structures: Above Grade, Below Grade
- Parcel number: 453453919000
- Zoning: PV:R8
- Special conditions: Standard
Construction
Type & style
- Home type: Townhouse
- Architectural style: Traditional
- Property subtype: Townhouse
Materials
- Masonry
- Foundation: Concrete Perimeter
Condition
- Excellent
- New construction: No
- Year built: 2005
Utilities & green energy
- Sewer: Public Sewer
- Water: Public
Community & HOA
Community
- Security: Exterior Cameras
- Subdivision: Purcellville Ridge
HOA
- Has HOA: Yes
- Amenities included: Pool, Clubhouse
- Services included: Common Area Maintenance, Management, Pool(s)
- HOA fee: $171 monthly
Location
- Region: Purcellville
Financial & listing details
- Price per square foot: $258/sqft
- Tax assessed value: $570,990
- Annual tax amount: $5,947
- Date on market: 4/22/2026
- Listing agreement: Exclusive Right To Sell
- Inclusions: Ring Doorbell, Nest Thermostat, Garage Refrigerator And Electric Fireplace All As-is.
- Ownership: Fee Simple
Price history
| Date | Event | Price |
|---|---|---|
| 5/18/2026 | Sold | $655,000+0.8%$258/sqft |
Source:  Bright MLS #VALO2121922 Report a problem Bright MLS #VALO2121922 Report a problem | ||
| 5/3/2026 | Pending sale | $650,000$257/sqft |
Source: Bright MLS #VALO2121922 Report a problem | ||
| 4/30/2026 | Price change | $650,000-3.7%$257/sqft |
Source: Bright MLS #VALO2121922 Report a problem | ||
| 4/23/2026 | Listed for sale | $675,000+19.5%$266/sqft |
Source: Bright MLS #VALO2121922 Report a problem | ||
| 8/1/2022 | Listing removed | -- |
Source:  Long & Foster Broker Feed Report a problem Long & Foster Broker Feed Report a problem | ||
| 7/28/2022 | Pending sale | $565,000-1.7%$223/sqft |
Source: Long & Foster Broker Feed #VALO2030014 Report a problem | ||
| 7/22/2022 | Sold | $575,000+1.8%$227/sqft |
Source: Bright MLS #VALO2030014 Report a problem | ||
| 6/28/2022 | Listed for sale | $565,000$223/sqft |
Source: Long & Foster Broker Feed #VALO2030014 Report a problem | ||
| 6/24/2022 | Pending sale | $565,000$223/sqft |
Source: Bright MLS #VALO2030014 Report a problem | ||
| 6/24/2022 | Listed for sale | $565,000+49.1%$223/sqft |
Source: Bright MLS #VALO2030014 Report a problem | ||
| 10/3/2017 | Sold | $379,000-1.6%$150/sqft |
Source: Public Record Report a problem | ||
| 9/20/2017 | Pending sale | $385,000$152/sqft |
Source: Long & Foster Real Estate, Inc. #LO10044674 Report a problem | ||
| 8/31/2017 | Listed for sale | $385,000-4.9%$152/sqft |
Source: Long & Foster Real Estate, Inc. #LO10044674 Report a problem | ||
| 5/31/2005 | Sold | $404,897$160/sqft |
Source: Public Record Report a problem | ||
Public tax history
| Year | Property taxes | Tax assessment |
|---|---|---|
| 2025 | $4,775 -1.8% | $571,860 +5.2% |
| 2024 | $4,864 +6.2% | $543,460 +3.8% |
| 2023 | $4,581 +3.1% | $523,560 +8.4% |
| 2022 | $4,444 +2.6% | $483,020 +9.3% |
| 2021 | $4,332 -0.6% | $442,080 +5% |
| 2020 | $4,357 +728% | $420,920 +8.8% |
| 2019 | $526 -65.5% | $386,730 +5.9% |
| 2018 | $1,525 -59.6% | $365,300 +8.8% |
| 2017 | $3,776 +2.3% | $335,680 -0.1% |
| 2016 | $3,690 | $335,880 +45.9% |
| 2015 | $3,690 +4.6% | $230,150 +4.4% |
| 2014 | $3,528 | $220,430 -34% |
| 2008 | -- | $333,800 -12% |
| 2007 | -- | $379,200 -11.6% |
| 2006 | -- | $429,100 +33.1% |
| 2005 | -- | $322,300 |
Find assessor info on the county website
Neighborhood: 20132
Nearby homes
- $612,6003 bd4 ba2.4k sqft208 Elder Ter, Purcellville, VA 20132Off Market
- $557,0003 bd4 ba2.7k sqft206 Elder Ter, Purcellville, VA 20132Sold

- $590,7003 bd4 ba2.6k sqft204 Elder Ter, Purcellville, VA 20132Off Market
- $621,1004 bd3 ba2.6k sqft202 Elder Ter, Purcellville, VA 20132Off Market
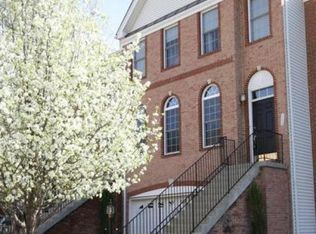
- $605,8003 bd3 ba2.4k sqft213 Grassy Ridge Ter, Purcellville, VA 20132Off Market
- $625,0003 bd3 ba2.3k sqft211 Grassy Ridge Ter, Purcellville, VA 20132Off Market
- $602,0003 bd4 ba2.6k sqft215 Grassy Ridge Ter, Purcellville, VA 20132Off Market
- $580,2003 bd3 ba2.6k sqft211 Elder Ter, Purcellville, VA 20132Off Market
Nearby schools
GreatSchools rating
- 9/10Kenneth W Culbert Elementary SchoolGrades: PK-5Distance: 1.1 mi
- 9/10Blue Ridge Middle SchoolGrades: 6-8Distance: 0.7 mi
- 10/10Loudoun Valley High SchoolGrades: 9-12Distance: 0.1 mi
Schools provided by the listing agent
- Elementary: Kenneth W. Culbert
- Middle: Blue Ridge
- High: Loudoun Valley
- District: Loudoun County Public Schools
Source: Bright MLS. This data may not be complete. We recommend contacting the local school district to confirm school assignments for this home.
Get a cash offer in 3 minutes
Find out how much your home could sell for in as little as 3 minutes with a no-obligation cash offer.
Estimated market value
$658,900
Get a cash offer in 3 minutes
Find out how much your home could sell for in as little as 3 minutes with a no-obligation cash offer.
Estimated market value
$658,900
- Virginia
- Loudoun County
- Purcellville
- 20132
- 210 Elder Ter
Nearby cities
Nearby zip codes
Other Purcellville Topics
