Skip main navigation
Off market
  • $558,500

    210 Ellington St, Fayetteville, NC 28305

    4beds
    3,032sqft
    SingleFamily
    Built in 2015
    0.4 Acres Lot
    $558,500 Zestimate®
    $184/sqft
    $2,787 Estimated rent

    Home value

    $558,500

    $525,000 - $592,000

    $2,787/mo

    Zestimate® history
    Loading
    Loading...

    Owner options

    List your home for rent

    $2,787/mo

    Rent Zestimate®

    Find your next renter with Zillow Rental Manager. Plus, with online applications, you can quickly screen prospective tenants – for free.

    Learn more

    $2,787/mo

    Rent Zestimate®

    Refinance and save

    $3,426/mo

    Est. payment

    Refinancing to a lower rate could help reduce your monthly payments and save thousands over the life of the loan.

    See today's rates

    $3,426/mo

    Est. payment

    Explore your selling options

    Work with a Zillow partner agent

    Leverage their expertise and Zillow's premium Showcase listings to get your home seen by more buyers.

    Get started

    List with your own agent

    Get your home in front of millions of buyers by listing it on Zillow.

    Learn how to do it

    Sell it yourself

    Take full control of how buyers see your home on Zillow by listing For Sale by Owner (FSBO).

    List your home

    What's special

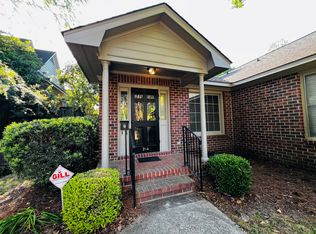
    Don’t miss this rare 2015 HGTV-ready custom 2-story home in Haymount with an open concept floor plan that doesn’t look like a cookie cutter. It has 4 Bedrooms, 3.5 Baths & just over 3000 square feet of flowing space with 9’ ceilings down, granite in all the baths, beautiful trim work & traditional field finished hardwoods downstairs & in much of the second floor of the home. Break out the rocking chairs for the roomy front porch. The Gourmet Kitchen is fully open to Great Room making the home great for family time or entertaining. The cabinets on the wall are white with a contrasting espresso finished island. The granite is grey with purple accents & the backsplash has white subway tile. There is a gas cook top, big pantry, wine cooler, stainless appliances & plenty of bar top seating at the island. The large Great Room has gas logs & is wired for surround. The Great Room also leads to the spacious screened porch. The formal Dining Room has a stunning coffered ceiling. The Study/Office, Half Bath plus a Drop Zone at the garage entrance complete the downstairs. You will love the oversized deluxe Master Bedroom with Glamour Bath that has a granite topped two-sink vanity, big shower, claw foot tub & large walk in closet. There are 3 more Bedrooms & two Full Baths up plus a central loft with window seat storage that makes a great play room. You will want to spend as much time as you can relaxing, entertaining or watching television on the inviting screened porch overlooking the patio plumbed for gas for the grill & the large secluded yard with privacy fencing & fire pit. The oversized garage has extra storage plus you get a security system with cameras.

    This property is off market, which means it's not currently listed for sale or rent on Zillow. This may be different from what's available on other websites or public sources.

    Facts & features

    Interior

    Bedrooms & bathrooms
    • Bedrooms: 4
    • Bathrooms: 4
    • Full bathrooms: 3
    • 1/2 bathrooms: 1
    Heating
    • Forced air, Gas
    Cooling
    • Central
    Appliances
    • Included: Dishwasher, Freezer, Garbage disposal, Microwave, Range / Oven, Refrigerator, Trash compactor
    Features
    • Ceiling Fan(s), Smoke Alarm(s), Foyer, Walk-In Closet, Security System, Trey Ceiling(s), Kitchen Island, Granite Countertop, Carpet
    • Flooring: Tile, Carpet, Hardwood
    • Basement: None
    • Has fireplace: Yes
    • Fireplace features: Prefab
    Interior area
    • Total interior livable area: 3,032 sqft

    Property

    Parking
    • Total spaces: 2
    • Parking features: Garage - Attached
    Features
    • Exterior features: Cement / Concrete, Composition
    • Has view: Yes
    • View description: None
    Lot
    • Size: 0.4 Acres
    Details
    • Parcel number: 0427751316

    Construction

    Type & style
    • Home type: SingleFamily
    • Architectural style: 2 Stories
    Materials
    • concrete
    • Foundation: Piers
    • Roof: Composition
    Condition
    • Year built: 2015

    Utilities & green energy

    • Gas: Piedmont Natural Gas
    • Sewer: Public Works
    • Water: Public Works

    Community & HOA

    Location
    • Region: Fayetteville

    Financial & listing details

    • Price per square foot: $184/sqft
    • Tax assessed value: $607,257
    • Annual tax amount: $6,116

    Price history

    DateEventPrice
    4/8/2019Listing removed$419,900$138/sqft
    Source: Coldwell Banker Advantage #600841 Report a problem
    3/26/2019Price change$419,900-2.3%$138/sqft
    Source: Coldwell Banker Advantage #600841 Report a problem
    2/15/2019Listed for sale$429,900+7.4%$142/sqft
    Source: Owner Report a problem
    3/20/2015Sold$400,150+158.2%$132/sqft
    Source: LPRMLS #442319 Report a problem
    7/17/2014Sold$155,000+12.3%$51/sqft
    Source: Public Record Report a problem
    4/24/2008Sold$138,000+15%$46/sqft
    Source: Public Record Report a problem
    1/21/2005Sold$120,000$40/sqft
    Source: Public Record Report a problem

    Public tax history

    YearProperty taxesTax assessment
    2025$6,116 +3.1%$593,300 +50.3%
    2024$5,931 +3.8%$394,800
    2023$5,714 +4.3%$394,800
    2022$5,479 $394,800
    2021$5,479 $394,800 -4.1%
    2020-- $411,867 +4.3%
    2019$5,444 $394,800
    2018$5,444 $394,800
    2017$5,444 +0.4%$394,800 -7.4%
    2016$5,422 +44.7%$426,400 +44.8%
    2015$3,748 +87.6%$294,505 +93.4%
    2014$1,997 +2.8%$152,300
    2013$1,944 $152,300
    2012$1,944 $152,300
    2011$1,944 $152,300
    2010-- $152,300
    2009-- $152,300 +44.1%
    2008-- $105,700
    2007-- $105,700
    2006-- $105,700
    2005-- --
    2004-- $105,700
    2003-- $105,700 +18.7%
    2002-- $89,013
    2001-- $89,013
    Find assessor info on the county website

    Neighborhood: 28305

    Nearby schools

    GreatSchools rating
    Schools provided by the listing agent
    • Elementary: Alma Easom Elementary
    • Middle: Max Abbott Middle School
    • High: Terry Sanford Senior High

    Source: The MLS. This data may not be complete. We recommend contacting the local school district to confirm school assignments for this home.

    Get a cash offer in 3 minutes
    Find out how much your home could sell for in as little as 3 minutes with a no-obligation cash offer.
    Estimated market value
    $558,500
    Get a cash offer in 3 minutes
    Find out how much your home could sell for in as little as 3 minutes with a no-obligation cash offer.
    Estimated market value
    $558,500