Skip main navigation
Off market
  • $573,400

    210 Endicott Ave APT 3B, Revere, MA 02151

    2beds
    1,328sqft
    Condo
    Built in 1978
    -- sqft lot
    $573,400 Zestimate®
    $432/sqft
    $2,441 Estimated rent

    Home value

    $573,400

    $545,000 - $602,000

    $2,441/mo

    Zestimate® history
    Loading
    Loading...

    Owner options

    List your home for rent

    $2,441/mo

    Rent Zestimate®

    Find your next renter with Zillow Rental Manager. Plus, with online applications, you can quickly screen prospective tenants – for free.

    Learn more

    $2,441/mo

    Rent Zestimate®

    Refinance and save

    $3,657/mo

    Est. payment

    Refinancing to a lower rate could help reduce your monthly payments and save thousands over the life of the loan.

    See today's rates

    $3,657/mo

    Est. payment

    Explore your selling options

    Work with a Zillow partner agent

    Leverage their expertise and Zillow's premium Showcase listings to get your home seen by more buyers.

    Get started

    List with your own agent

    Get your home in front of millions of buyers by listing it on Zillow.

    Learn how to do it

    Sell it yourself

    Take full control of how buyers see your home on Zillow by listing For Sale by Owner (FSBO).

    List your home

    What's special

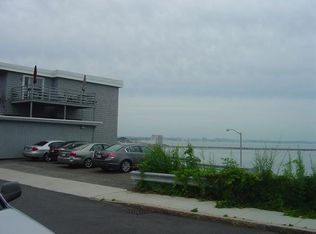
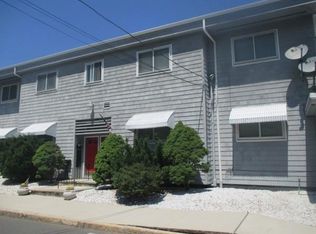
    YOU'LL FEEL LIKE YOU ARE THE CAPTAIN OF YOUR SHIP!!. Don't Miss This Top Floor Corner Unit with Huge Deck Overlooking the Atlantic!! Enjoy the Sunrise with your coffee or relax with a glass of red!. What a Great way to relax. Step down into your Open Dining and Living Room with Sweeping Ocean Views. Living Room Features Built-in Wall Unit with Gas Fireplace. Plenty of room for your Media System. Eat in Kitchen with plenty of cabinets, Granite Countertop, Gas Stove, Large Window w/ Captivating Ocean Views as well. Oversized Ceramic Tile Bathroom with Unique Round Tub and Shower ,Laundry conveniently located in unit. Features Two spacious bedrooms with large closets. Recessed lighting & ceiling fans, Central Air, extra storage in basement. Commute to the city from Beachmont Train station within walking distance or just steps to bus stop. Enjoy all the upcoming Restaurants, Shops & Hotels right in the area. Small 6 unit complex. Low Fee. 1st showings on Sunday OH 12-2

    This property is off market, which means it's not currently listed for sale or rent on Zillow. This may be different from what's available on other websites or public sources.
    Facts & features

    Interior

    Bedrooms & bathrooms
    • Bedrooms: 2
    • Bathrooms: 1
    • Full bathrooms: 1
    Heating
    • Forced air, Gas
    Features
    • Has fireplace: Yes
    Interior area
    • Total interior livable area: 1,328 sqft

    Property

    Features
    • Exterior features: Wood
    Details
    • Parcel number: REVEM1B45L9EU3B

    Construction

    Type & style
    • Home type: Condo
    Materials
    • Frame
    • Roof: Built-up
    Condition
    • Year built: 1978

    Community & neighborhood

    Location
    • Region: Revere

    HOA & financial

    HOA
    • Has HOA: Yes
    • HOA fee: $264 monthly

    Other

    Other facts
    • Amenities: T-Station, Public Transportation, Highway Access
    • Appliances: Dishwasher, Refrigerator, Dryer, Disposal, Washer / Dryer Combo
    • Beach Description: Ocean
    • Beach Ownership: Public
    • Beachfront Flag: Yes
    • Complex Complete: Yes
    • Cooling: Central Air
    • Din Level: First Floor
    • Flooring: Wood, Tile
    • Heating: Gas, Forced Air
    • Kit Level: First Floor
    • Mbr Level: First Floor
    • Style: Mid-Rise, Shingle
    • Unit Placement: Upper
    • Electric Feature: Circuit Breakers
    • Bth1 Dscrp: Bathroom - Full, Bathroom - With Shower Stall, Closet - Linen, Dryer Hookup - Electric, Washer Hookup
    • Din Dscrp: Balcony / Deck, Open Floor Plan, Recessed Lighting, Ceiling Fan(s)
    • Exterior Unit Features: Deck
    • Bth1 Level: First Floor
    • Bed2 Level: First Floor
    • Bed2 Dscrp: Closet, Flooring - Hardwood, Balcony / Deck
    • Mbr Dscrp: Closet, Ceiling Fan(s), Flooring - Wood
    • Kit Dscrp: Flooring - Stone/Ceramic Tile, Recessed Lighting, Gas Stove
    • Utility Connections: For Gas Range
    • Exterior: Wood
    • Pets Allowed: No
    • Fee Interval: Monthly

    Price history

    DateEventPrice
    6/19/2019Sold$455,000+13.8%$343/sqft
    Source: Public Record Report a problem
    5/22/2019Pending sale$399,900$301/sqft
    Source: C21 North East DiLorenzo Realty #72502015 Report a problem
    5/16/2019Listed for sale$399,900+56.8%$301/sqft
    Source: C21 North East DiLorenzo Realty #72502015 Report a problem
    8/1/2001Sold$255,000$192/sqft
    Source: Public Record Report a problem

    Public tax history

    YearProperty taxesTax assessment
    2025$4,595 +3.3%$506,600 +3.7%
    2024$4,448 -0.4%$488,300 +4%
    2023$4,467 -4.7%$469,700 +4.2%
    2022$4,689 -1.7%$450,900 +4.6%
    2021$4,769 0%$431,200 +7.4%
    2020$4,769 +5.9%$401,600 +8%
    2019$4,505 -6.6%$372,000
    2018$4,821 +0.7%$372,000 +8.7%
    2017$4,787 +37%$342,200 +41.5%
    2016$3,494 -2.4%$241,800
    2015$3,579 -6.5%$241,800 -1.8%
    2014$3,828 -0.1%$246,200
    2013$3,831 $246,200

    Find assessor info on the county website

    Neighborhood: 02151

    Nearby schools

    GreatSchools rating
    Get a cash offer in 3 minutes
    Find out how much your home could sell for in as little as 3 minutes with a no-obligation cash offer.
    Estimated market value
    $573,400
    Get a cash offer in 3 minutes
    Find out how much your home could sell for in as little as 3 minutes with a no-obligation cash offer.
    Estimated market value
    $573,400