Skip main navigation
Closed
  • $410,000

    210 Essex Dr, Summerville, SC 29485

    4beds
    1,976sqft
    Single Family Residence
    Built in 1998
    0.34 Acres Lot
    $420,900 Zestimate®
    $207/sqft
    $2,368 Estimated rent

    Home value

    $420,900

    $400,000 - $442,000

    $2,368/mo

    Zestimate® history
    Loading
    Loading...

    Owner options

    List your home for rent

    $2,368/mo

    Rent Zestimate®

    Find your next renter with Zillow Rental Manager. Plus, with online applications, you can quickly screen prospective tenants – for free.

    Learn more

    $2,368/mo

    Rent Zestimate®

    Refinance and save

    $2,436/mo

    Est. payment

    Refinancing to a lower rate could help reduce your monthly payments and save thousands over the life of the loan.

    See today's rates

    $2,436/mo

    Est. payment

    Explore your selling options

    Work with a Zillow partner agent

    Leverage their expertise and Zillow's premium Showcase listings to get your home seen by more buyers.

    Get started

    List with your own agent

    Get your home in front of millions of buyers by listing it on Zillow.

    Learn how to do it

    Sell it yourself

    Take full control of how buyers see your home on Zillow by listing For Sale by Owner (FSBO).

    List your home

    What's special

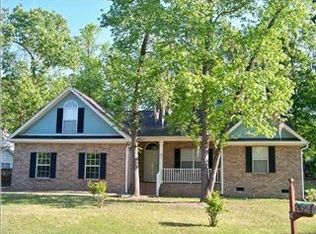
    BACK ON MARKET DUE TO NO FAULT OF SELLER.Welcome home to this charming 4 bed / 2 bath house in the highly sought after DD2 school district and just minutes away from shopping and a ton of dining options! This one story ranch has many upgrades, beautiful architectural details and flexible spaces that give this home plenty of options to fit your needs. Inside you will see the hardwood floors in the foyer and dining room as well as the beautiful archways found throughout the home. The dining room is right off the kitchen and features a large bay window that gives an abundance of natural light. Going straight through to the kitchen you'll see the oak cabinets, Silestone countertops and well appointed stone backsplash!The kitchen is open to the spacious living room; great for entertaining guests! The living room has a gas fireplace as well, perfect for those winter nights. Off the living room, there is not only a great sunroom, but also a flex space that would be great for a home office or play room for the kids complete with glass paned French doors. Down the hall, the master bedroom greets you with high vaulted ceilings and plenty of space! It boasts a huge walk-in closet and ensuite bath complete with dual vanities, shower and soaking tub! Upstairs, you'll find the giant FROG with a beautiful vaulted ceiling and plenty of space to be turned into an additional bedroom, office, play room or anything else you can imagine! Outside, you have your fenced in backyard dotted with mature trees that make for a serene place to relax on the deck with friends and family! The outside also features not only a true two car garage, but also additional pavement along the side of the house to offer even more parking space! This home really has it all and it is ready for its next family. Come take a look at this gem before it's gone!

    Zillow last checked:

    Listing updated:

    Listed by:

    EXP Realty LLC

    Bought with:

    Kohn & Company Realty, LLC

    Source: CTMLS,MLS#: 24009569MLS Logo

    Facts & features

    Interior

    Bedrooms & bathrooms
    • Bedrooms: 4
    • Bathrooms: 2
    • Full bathrooms: 2
    Rooms
    • Room types: Family Room, Dining Room, Sun Room, Family, Foyer, Frog Attached, Laundry, Pantry, Separate Dining, Sun
    Cooling
    • Central Air
    Appliances
    • Laundry: Electric Dryer Hookup, Washer Hookup, Laundry Room
    Features
    • Ceiling - Blown, Ceiling - Cathedral/Vaulted, High Ceilings, Garden Tub/Shower, Walk-In Closet(s), Ceiling Fan(s), Entrance Foyer, Frog Attached, Pantry
    • Flooring: Carpet, Ceramic Tile, Vinyl, Wood
    • Number of fireplaces: 1
    • Fireplace features: Gas, Gas Log, Living Room, One
    Interior area
    • Total structure area: 1,976
    • Total interior livable area: 1,976 sqft

    Property

    Parking
    • Total spaces: 2
    • Parking features: Garage, Attached
    • Attached garage spaces: 2
    Features
    • Levels: One
    • Stories: 1
    • Patio & porch: Deck
    • Exterior features: Lawn Irrigation, Rain Gutters
    • Fencing: Wood
    Lot
    • Size: 0.34 Acres
    • Features: 0 - .5 Acre, Interior Lot
    Details
    • Parcel number: 1530201059000

    Construction

    Type & style
    • Home type: SingleFamily
    • Architectural style: Ranch
    • Property subtype: Single Family Residence
    Materials
    • Brick, Vinyl Siding
    • Foundation: Raised
    • Roof: Architectural
    Condition
    • New construction: No
    • Year built: 1998

    Utilities & green energy

    • Sewer: Public Sewer
    • Water: Public
    • Utilities for property: Dominion Energy, Summerville CPW

    Community & HOA

    Community
    • Features: Park, Pool, Trash
    • Subdivision: Irongate
    Location
    • Region: Summerville

    Financial & listing details

    • Price per square foot: $207/sqft
    • Tax assessed value: $356,700
    • Annual tax amount: $3,212
    • Date on market: 4/17/2024
    • Listing terms: Cash,Conventional,FHA,VA Loan

    Price history

    DateEventPrice
    7/24/2024Sold$410,000-1.2%$207/sqft
    Source: CTMLS #24009569 Report a problem
    6/26/2024Contingent$415,000$210/sqft
    Source: CTMLS #24009569 Report a problem
    5/19/2024Listed for sale$415,000$210/sqft
    Source: CTMLS #24009569 Report a problem
    5/8/2024Contingent$415,000$210/sqft
    Source: CTMLS #24009569 Report a problem
    4/17/2024Listed for sale$415,000+38.3%$210/sqft
    Source: CTMLS #24009569 Report a problem
    12/1/2020Sold$300,000+0%$152/sqft
    Source: CTMLS #20028977 Report a problem
    10/24/2020Pending sale$299,900$152/sqft
    Source: HQ Real Estate LLC #20028977 Report a problem
    10/22/2020Listed for sale$299,900+92.2%$152/sqft
    Source: HQ Real Estate LLC #20028977 Report a problem
    1/30/2001Sold$156,000$79/sqft
    Source: Public Record Report a problem

    Public tax history

    YearProperty taxesTax assessment
    2024$3,212 +10.9%$14,268 +20.9%
    2023$2,895 +2%$11,800
    2022$2,839 +2.8%$11,800
    2021$2,762 $11,800 +29.2%
    2020-- $9,130 +10.9%
    2019$1,746 $8,231 +22.5%
    2018$1,746 +15%$6,720
    2017$1,519 $6,720
    2016$1,519 $6,720
    2015-- $6,720 -95.9%
    2014-- $165,140 +2398.3%
    2013$1,453 $6,610
    2012-- $6,610
    2011-- $6,610
    2010-- $6,610 +15.2%
    2009-- $5,740
    2008-- $5,740
    2007-- $5,740
    2005-- $5,740 +6.9%
    2004-- $5,370
    2003-- $5,370
    2002-- $5,370
    2001-- $5,370
    Find assessor info on the county website

    Neighborhood: 29485

    Nearby schools

    GreatSchools rating
    Schools provided by the listing agent
    • Elementary: Flowertown
    • Middle: Gregg
    • High: Ashley Ridge

    Source: CTMLS. This data may not be complete. We recommend contacting the local school district to confirm school assignments for this home.

    Get a cash offer in 3 minutes
    Find out how much your home could sell for in as little as 3 minutes with a no-obligation cash offer.
    Estimated market value
    $420,900
    Get a cash offer in 3 minutes
    Find out how much your home could sell for in as little as 3 minutes with a no-obligation cash offer.
    Estimated market value
    $420,900