On a rare double lot in the heart of Opelika, 210 Etowah Avenue offers the kind of space, updates, and versatility that are increasingly hard to find. This property immediately stands apart—not just for its size—but for thoughtful renovations and functional features that make everyday living easy. Inside, the home has been completely updated, blending modern finishes with timeless character. Hardwood floors run throughout, creating warmth and continuity from room to room. The fully renovated kitchen serves as the centerpiece, featuring stainless steel appliances, quartz countertops, and a large center island ideal for meal prep, entertaining, or casual gatherings. An eat-in dining area flows into a heated and cooled sunroom, offering year-round flexibility as a second living space, office, or relaxation retreat filled with natural light. Bathrooms have also been fully renovated, continuing the move-in-ready appeal found throughout. Major mechanical systems have been updated, with all HVAC units and water heaters just three years old years old, providing energy efficiency and peace of mind. One of the most valuable features is the large finished basement, complete with a basement garage/ dedicated workshop area—ideal for storage, tools, recreational equipment, or hobby space. Outdoors, the fully fenced yard maximizes the oversized double lot—offering privacy, security, and room for pets, play, gardening, or future expansion. Located within walking distance to Opelika High School, it’s easy to enjoy games and community events. Opelika is known for its strong schools, vibrant downtown, local dining, parks, and close proximity to Auburn. With its combination of double-lot acreage, total renovation, and expansive basement workspace, 210 Etowah Avenue presents a rare opportunity to own a property offering space, updates, and long-term flexibility in one of East Alabama’s most desirable communities.
Sold for $450,000
$450,000
210 Etowah Ave, Opelika, AL 36801
4beds
3,891sqft
Single Family Residence
Built in 1964
0.75 Acres Lot
$495,900 Zestimate®
$116/sqft
$2,481 Estimated rent
Home value
$495,900
$456,000 - $541,000
$2,481/mo
Zestimate® history
Owner options
List your home for rent
$2,481/mo
Rent Zestimate®
Find your next renter with Zillow Rental Manager. Plus, with online applications, you can quickly screen prospective tenants – for free.
$2,481/mo
Rent Zestimate®
Refinance and save
$2,797/mo
Est. payment
Refinancing to a lower rate could help reduce your monthly payments and save thousands over the life of the loan.
$2,797/mo
Est. payment
Explore your selling options
Work with a Zillow partner agent
Leverage their expertise and Zillow's premium Showcase listings to get your home seen by more buyers.
Get startedList with your own agent
Get your home in front of millions of buyers by listing it on Zillow.
Learn how to do itSell it yourself
Take full control of how buyers see your home on Zillow by listing For Sale by Owner (FSBO).
List your homeWhat's special
Large finished basementRare double lotEat-in dining areaThoughtful renovationsQuartz countertopsHardwood floors run throughoutFully renovated kitchen
Zillow last checked:
Listing updated:
Listed by:
JUSTIN MOODY,
PARTNERS REALTY 334-277-1077
Bought with:
SANDI WILLIAMS, 119355
THREE SIXTY EAST ALABAMA
Source: LCMLS,MLS#: 178711Originating MLS: Lee County Association of REALTORS
Facts & features
Interior
Bedrooms & bathrooms
- Bedrooms: 4
- Bathrooms: 3
- Full bathrooms: 3
- Main level bathrooms: 2
Primary bedroom
- Level: First
Bedroom 2
- Level: First
Bedroom 3
- Level: First
Bedroom 4
- Level: Basement
Primary bathroom
- Level: First
Bonus room
- Level: Basement
Den
- Level: First
Dining room
- Level: First
Kitchen
- Level: First
Heating
- Heat Pump
Cooling
- Heat Pump
Appliances
- Included: Dishwasher, Electric Cooktop, Oven
- Laundry: Washer Hookup, Dryer Hookup
Features
- Breakfast Area, Ceiling Fan(s), Separate/Formal Dining Room, Kitchen Island, Updated Kitchen, Attic
- Flooring: Ceramic Tile, Wood
- Basement: Exterior Entry,Finished,Heated,Interior Entry,Walk-Out Access
- Number of fireplaces: 2
- Fireplace features: Two, Masonry, Wood Burning
Interior area
- Total interior livable area: 3,891 sqft
- Finished area above ground: 2,248
- Finished area below ground: 1,643
Property
Parking
- Parking features: Basement, Garage
- Has garage: Yes
Features
- Levels: Two
- Stories: 2
- Patio & porch: Enclosed, Patio
- Exterior features: Other, Storage, See Remarks
- Pool features: None
- Fencing: Chain Link,Full
- View description: None
Lot
- Size: 0.75 Acres
- Features: <1 Acre, Corner Lot, Level, Other, See Remarks
Details
- Parcel number: 1003061000032000
Construction
Type & style
- Home type: SingleFamily
- Property subtype: Single Family Residence
Materials
- Brick Veneer
Condition
- Year built: 1964
Utilities & green energy
- Utilities for property: Cable Available, Natural Gas Available, Sewer Connected, Water Available
Community & HOA
Community
- Subdivision: HIGHLAND
HOA
- Has HOA: No
- Amenities included: None
- Services included: None
Location
- Region: Opelika
Financial & listing details
- Price per square foot: $116/sqft
- Tax assessed value: $314,560
- Annual tax amount: $1,646
- Date on market: 2/5/2026
- Cumulative days on market: 7 days
Price history
| Date | Event | Price |
|---|---|---|
| 3/16/2026 | Sold | $450,000+0%$116/sqft |
Source: LCMLS #178711 Report a problem | ||
| 2/13/2026 | Pending sale | $449,900$116/sqft |
Source: LCMLS #178711 Report a problem | ||
| 2/5/2026 | Listed for sale | $449,900$116/sqft |
Source: LCMLS #178711 Report a problem | ||
Public tax history
| Year | Property taxes | Tax assessment |
|---|---|---|
| 2025 | $1,646 | $31,460 |
| 2024 | $1,646 +6.4% | $31,460 +6.2% |
| 2023 | $1,546 +25% | $29,620 +23.9% |
| 2022 | $1,238 -48.9% | $23,900 -46.7% |
| 2021 | $2,424 +171.4% | $44,880 +113.1% |
| 2020 | $893 +5.4% | $21,060 +4.8% |
| 2019 | $847 +10.3% | $20,100 +9% |
| 2018 | $768 | $18,440 +3.7% |
| 2015 | $768 +4.3% | $17,780 |
| 2014 | $737 | $17,780 +0.6% |
| 2013 | -- | $17,680 |
| 2012 | -- | $17,680 -6.8% |
| 2011 | -- | $18,960 |
| 2010 | -- | $18,960 -3.8% |
| 2009 | -- | $19,700 +4.7% |
| 2008 | -- | $18,820 +25.3% |
| 2005 | -- | $15,020 +1.6% |
| 2004 | -- | $14,780 +8.4% |
| 2003 | -- | $13,640 |
Find assessor info on the county website
Neighborhood: 36801
Nearby homes
- $304,800-- bd2 ba1.7k sqft206 Etowah Ave, Opelika, AL 36801Off Market
- $258,2003 bd2 ba1.4k sqft1803 Preston St, Opelika, AL 36801Off Market
- $289,5003 bd2 ba1.6k sqft300 Etowah Ave, Opelika, AL 36801Off Market
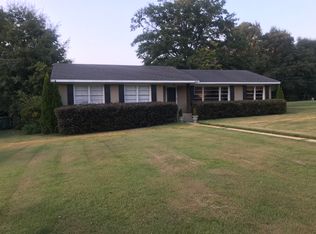
- $270,0003 bd2 ba1.6k sqft209 Etowah Ave, Opelika, AL 36801For Sale
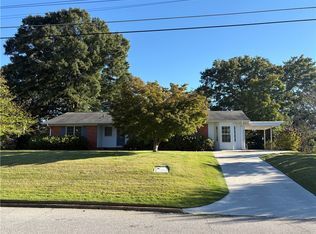
- $315,300-- bd1 ba2.4k sqft207 Etowah Ave, Opelika, AL 36801Off Market
- $326,000-- bd1 ba2k sqft204 Etowah Ave, Opelika, AL 36801Off Market
- $256,100-- bd0 ba1.5k sqft1802 Preston St, Opelika, AL 36801Off Market
- $252,500-- bd1 ba1.5k sqft302 Etowah Ave, Opelika, AL 36801Off Market
Nearby schools
GreatSchools rating
- 5/10Morris Avenue Intermediate SchoolGrades: 3-5Distance: 0.8 mi
- 8/10Opelika Middle SchoolGrades: 4-8Distance: 0.9 mi
- 5/10Opelika High SchoolGrades: PK,9-12Distance: 0.3 mi
Schools provided by the listing agent
- Elementary: JETER/MORRIS
- Middle: JETER/MORRIS
Source: LCMLS. This data may not be complete. We recommend contacting the local school district to confirm school assignments for this home.


Get pre-qualified for a loan
At Zillow Home Loans, we can pre-qualify you in as little as 5 minutes with no impact to your credit score.An equal housing lender. NMLS #10287.
- Alabama
- Lee County
- Opelika
- 36801
- 210 Etowah Ave
