**Just Reduced*** . This gorgeous Canyon Creek Custom Home is located on an acre lot in Byrum Ranch which is OUTSIDE CITY LIMITS and in Maypearl ISD. This 3000+ sqft home had 4 bedrooms, 3 bathrooms, plus a gameroom and office as well as a 3 car garage! Hand-scraped hardwood floors, as well as accent ceilings with wood around the home, and vaulted ceilings add special character to the home. When walking into the living room, the home is flooded with natural light from the large windows! Office is located in the front of the house with a barn door. Stepping into the kitchen, lots of cabinets for storage and beautiful accent tile and backsplash. Large butler’s pantry is located behind the kitchen. Primary room also has handscraped hardwood floors. Primary bathroom has separate vanities and a large walk in shower with 2 shower heads and a stand along tub in front. Closet is attached to the laundry room for convenience. The second bathroom has 2 sinks and frameless shower glass for a more sleek look. HOA will be mandatory once it is filed with the city. Future plans for phase 2 is a residents only use of the lake for fishing or relaxing as well as walking trails. This home is Country living with the convenience of city amenities close by!
Sold
Price Unknown
210 Everly Ln, Maypearl, TX 76084
4beds
3,043sqft
Farm, Single Family Residence
Built in 2025
1.06 Acres Lot
$-- Zestimate®
$--/sqft
$3,594 Estimated rent
Home value
Not available
Estimated sales range
Not available
$3,594/mo
Zestimate® history
Owner options
List your home for rent
$3,594/mo
Rent Zestimate®
Find your next renter with Zillow Rental Manager. Plus, with online applications, you can quickly screen prospective tenants – for free.
$3,594/mo
Rent Zestimate®
Refinance and save
Refinancing to a lower rate could help reduce your monthly payments and save thousands over the life of the loan.
Explore your selling options
Work with a Zillow partner agent
Leverage their expertise and Zillow's premium Showcase listings to get your home seen by more buyers.
Get startedList with your own agent
Get your home in front of millions of buyers by listing it on Zillow.
Learn how to do itSell it yourself
Take full control of how buyers see your home on Zillow by listing For Sale by Owner (FSBO).
List your homeWhat's special
Zillow last checked:
Listing updated:
Listed by:
Jason Kramer 0711999 888-455-6040,
Fathom Realty LLC 888-455-6040
Bought with:
Mary Eubanks
RE/MAX FRONTIER
Source: NTREIS,MLS#: 20892704
Facts & features
Interior
Bedrooms & bathrooms
- Bedrooms: 4
- Bathrooms: 3
- Full bathrooms: 2
- 1/2 bathrooms: 1
Primary bedroom
- Level: First
- Dimensions: 14 x 21
Bedroom
- Level: First
- Dimensions: 13 x 13
Bedroom
- Level: First
- Dimensions: 11 x 13
Bedroom
- Level: First
- Dimensions: 11 x 15
Primary bathroom
- Level: First
- Dimensions: 13 x 12
Other
- Level: First
- Dimensions: 5 x 10
Game room
- Level: First
- Dimensions: 15 x 14
Half bath
- Level: First
- Dimensions: 5 x 5
Kitchen
- Features: Built-in Features, Eat-in Kitchen, Granite Counters, Kitchen Island, Pantry
- Level: First
- Dimensions: 12 x 21
Laundry
- Level: First
- Dimensions: 7 x 10
Living room
- Features: Ceiling Fan(s), Fireplace
- Level: First
- Dimensions: 20 x 18
Office
- Level: First
- Dimensions: 13 x 16
Heating
- Central, Electric
Cooling
- Central Air, Ceiling Fan(s)
Appliances
- Included: Dishwasher, Electric Cooktop, Electric Oven, Disposal, Microwave
Features
- Built-in Features, Decorative/Designer Lighting Fixtures, Double Vanity, Eat-in Kitchen, Granite Counters, Kitchen Island, Open Floorplan, Pantry, Vaulted Ceiling(s), Walk-In Closet(s)
- Flooring: Carpet, Hardwood, Tile, Wood
- Has basement: No
- Number of fireplaces: 1
- Fireplace features: Living Room
Interior area
- Total interior livable area: 3,043 sqft
Property
Parking
- Total spaces: 3
- Parking features: Garage, Garage Door Opener
- Attached garage spaces: 3
Features
- Levels: One
- Stories: 1
- Patio & porch: Covered
- Pool features: None
Lot
- Size: 1.06 Acres
- Features: Acreage
Details
- Parcel number: 307444
Construction
Type & style
- Home type: SingleFamily
- Architectural style: Farmhouse,Modern,Detached
- Property subtype: Farm, Single Family Residence
Materials
- Board & Batten Siding, Brick
- Foundation: Slab
- Roof: Composition,Shingle
Condition
- New construction: Yes
- Year built: 2025
Utilities & green energy
- Sewer: Aerobic Septic
- Utilities for property: Septic Available
Community & HOA
Community
- Subdivision: Byrum Ranch
HOA
- Has HOA: No
- Services included: Association Management
Location
- Region: Maypearl
Financial & listing details
- Date on market: 4/3/2025
- Cumulative days on market: 376 days
- Listing terms: Cash,Conventional,FHA,VA Loan
Price history
| Date | Event | Price |
|---|---|---|
| 4/30/2026 | Sold | -- |
Source: NTREIS #20892704 Report a problem | ||
| 4/14/2026 | Pending sale | $725,000$238/sqft |
Source: NTREIS #20892704 Report a problem | ||
| 2/3/2026 | Price change | $725,000-3.3%$238/sqft |
Source: NTREIS #20892704 Report a problem | ||
| 4/3/2025 | Listed for sale | $750,000$246/sqft |
Source: NTREIS #20892704 Report a problem | ||
Public tax history
Tax history is unavailable.
Neighborhood: 76084
Nearby homes
- $--1.06 acresTalpin Ln, Venus, TX 76084Sold
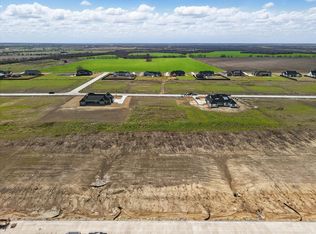
- $779,9904 bd4 ba3.2k sqft160 Talpin Ln, Maypearl, TX 76084New Construction

- $--4 bd2 ba2.7k sqft210 Ozro Rd, Venus, TX 76084Sold
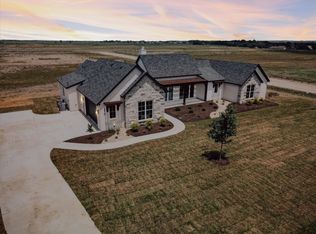
- $715,9904 bd3 ba3.2k sqft230 Everly Way, Venus, TX 76084New Construction
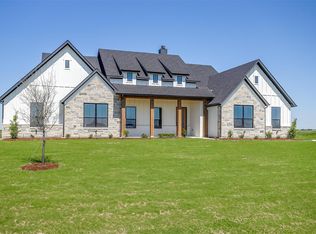
- $953,8054 bd3 ba3.3k sqft271 Everly Ln, Venus, TX 76084Pending
- $--5 bd4 ba3.6k sqft188 Ozro Rd, Venus, TX 76084Sold
- $--4 bd3 ba2.8k sqft234 Ozro Rd, Venus, TX 76084Sold
- $--4 bd3 ba3k sqft210 Talpin Ln, Venus, TX 76084Sold
Nearby schools
GreatSchools rating
- 6/10Lorene Smith Kirkpatrick Elementary SchoolGrades: 2-5Distance: 2.5 mi
- 6/10Maypearl Middle SchoolGrades: 6-8Distance: 2.5 mi
- 3/10Maypearl High SchoolGrades: 9-12Distance: 2.6 mi
Schools provided by the listing agent
- Elementary: Maypearl
- High: Maypearl
- District: Maypearl ISD
Source: NTREIS. This data may not be complete. We recommend contacting the local school district to confirm school assignments for this home.
- Texas
- Ellis County
- Maypearl
- 76084
- 210 Everly Ln
