Skip main navigation
Closed
  • $448,500

    210 Ewing Dr, Social Circle, GA 30025

    4beds
    2,571sqft
    Single Family Residence, Residential
    Built in 2001
    3.93 Acres Lot
    $470,100 Zestimate®
    $174/sqft
    $2,652 Estimated rent

    Home value

    $470,100

    $447,000 - $494,000

    $2,652/mo

    Zestimate® history
    Loading
    Loading...

    Owner options

    List your home for rent

    $2,652/mo

    Rent Zestimate®

    Find your next renter with Zillow Rental Manager. Plus, with online applications, you can quickly screen prospective tenants – for free.

    Learn more

    $2,652/mo

    Rent Zestimate®

    Refinance and save

    $2,719/mo

    Est. payment

    Refinancing to a lower rate could help reduce your monthly payments and save thousands over the life of the loan.

    See today's rates

    $2,719/mo

    Est. payment

    Explore your selling options

    Work with a Zillow partner agent

    Leverage their expertise and Zillow's premium Showcase listings to get your home seen by more buyers.

    Get started

    List with your own agent

    Get your home in front of millions of buyers by listing it on Zillow.

    Learn how to do it

    Sell it yourself

    Take full control of how buyers see your home on Zillow by listing For Sale by Owner (FSBO).

    List your home

    What's special

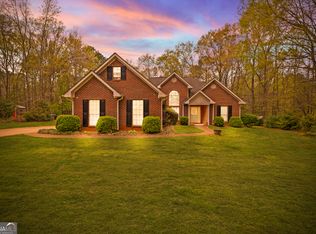
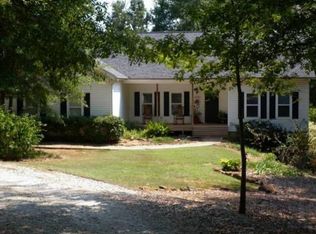
    Nestled at the end of a tranquil cul-de-sac, this charming white farmhouse beckons with its picturesque setting on nearly 4 acres of lush land, dotted with planted fruit trees. With 4 bedrooms and 3 full bathrooms, this home offers a haven of comfort and style, ideal for both entertaining and unwinding amidst nature's beauty. Approaching the home, a rocking chair porch welcomes you, framed by established landscaping. As you step through the front door, gleaming hardwood floors guide your way, leading you into the heart of the home-the spacious family room, adorned with a stunning arabesque tiled fireplace, perfect for cozy gatherings. The eat-in kitchen is a chef's dream, boasting granite counters, a subway tiled backsplash, a charming farm sink, and a massive island that comfortably seats 6, creating a focal point for culinary creativity and socializing. From here, step out onto the large covered deck, extending your living space outdoors and inviting al fresco dining and relaxation. For more formal occasions, the dining room awaits, adorned with updated light fixtures and wall sconces, adding a touch of elegance to every meal. A convenient powder room and a spacious laundry room round out the main level, offering practicality and ease of living. Retreat to the expansive master bedroom featuring a bay window and tray ceiling. The master bath is a sanctuary with tiled floors, a separate tiled shower, luxurious whirlpool bath, and a generous walk-in closet. Ascending upstairs, discover two nicely sized bedrooms accompanied by an updated full bath, providing comfort and privacy for family or guests. Downstairs, the basement unveils two large finished rooms, a convenient kitchenette, a full bath, and a separate office or flex space, presenting endless possibilities for recreation, relaxation, or work-from-home setups. Outside, the covered deck and patio overlook the privacy of the fenced backyard, where multiple fruit trees-including peach, plums, pears, and blueberries-promise seasonal delights and natural beauty. The property also offers an outbuilding, pole barn, and workshop. Enjoy the convenience of proximity to I-20, local shopping and dining, and all within an hour's drive from Atlanta. Despite its accessibility, the property exudes a secluded atmosphere, offering a serene retreat surrounded by nature and wildlife.

    Zillow last checked:

    Listing updated:

    Listing Provided by:

    Ansley Willett,

    Southern Classic Realtors

    Bought with:

    Collin Strall, 404630

    Pure Real Estate Solutions

    Source: FMLS GA,MLS#: 7402875MLS Logo

    Facts & features

    Interior

    Bedrooms & bathrooms
    • Bedrooms: 4
    • Bathrooms: 4
    • Full bathrooms: 3
    • 1/2 bathrooms: 1
    • Main level bathrooms: 1
    • Main level bedrooms: 1
    Primary bedroom
    • Features: In-Law Floorplan, Master on Main, Oversized Master
    • Level: In-Law Floorplan, Master on Main, Oversized Master
    Bedroom
    • Features: In-Law Floorplan, Master on Main, Oversized Master
    Primary bathroom
    • Features: Double Vanity, Separate Tub/Shower, Whirlpool Tub
    Dining room
    • Features: Separate Dining Room
    Kitchen
    • Features: Breakfast Bar, Cabinets Other, Kitchen Island, Pantry, Solid Surface Counters, View to Family Room
    Heating
    • Central, Electric, Heat Pump
    Cooling
    • Ceiling Fan(s), Central Air, Electric
    Appliances
    • Included: Dishwasher, Electric Range, Microwave, Refrigerator
    • Laundry: Laundry Room, Main Level
    Features
    • Crown Molding, Double Vanity, High Ceilings, Tray Ceiling(s), Walk-In Closet(s)
    • Flooring: Carpet, Ceramic Tile, Hardwood
    • Windows: Bay Window(s)
    • Basement: Daylight,Exterior Entry,Finished,Finished Bath,Full,Interior Entry
    • Attic: Pull Down Stairs
    • Number of fireplaces: 1
    • Fireplace features: Family Room
    • Common walls with other units/homes: No Common Walls
    Interior area
    • Total structure area: 2,571
    • Total interior livable area: 2,571 sqft
    • Finished area above ground: 1,854
    • Finished area below ground: 717

    Property

    Parking
    • Total spaces: 4
    • Parking features: Attached, Garage, Garage Door Opener
    • Attached garage spaces: 2
    Accessibility
    • Accessibility features: None
    Features
    • Levels: Two
    • Stories: 2
    • Patio & porch: Covered, Deck, Front Porch, Patio
    • Exterior features: Private Yard, No Dock
    • Pool features: Above Ground, Fenced
    • Has spa: Yes
    • Spa features: Bath, None
    • Fencing: Back Yard,Fenced,Wood
    • Has view: Yes
    • View description: Rural, Trees/Woods
    • Waterfront features: None
    • Body of water: None
    Lot
    • Size: 3.93 Acres
    • Features: Back Yard, Cul-De-Sac, Front Yard, Private
    Details
    • Additional structures: Barn(s), Outbuilding, Shed(s)
    • Parcel number: 0125000000298000
    • Other equipment: None
    • Horse amenities: None

    Construction

    Type & style
    • Home type: SingleFamily
    • Architectural style: Cape Cod
    • Property subtype: Single Family Residence, Residential
    Materials
    • Vinyl Siding
    • Foundation: Concrete Perimeter
    • Roof: Composition
    Condition
    • Updated/Remodeled
    • New construction: No
    • Year built: 2001

    Utilities & green energy

    • Electric: 220 Volts
    • Sewer: Septic Tank
    • Water: Public
    • Utilities for property: Electricity Available, Underground Utilities, Water Available
    Green energy
    • Energy efficient items: Windows
    • Energy generation: None

    Community & neighborhood

    Security
    • Security features: None
    Community
    • Community features: None
    Location
    • Region: Social Circle
    • Subdivision: Southfork

    HOA & financial

    HOA
    • Has HOA: No

    Other

    Other facts
    • Ownership: Fee Simple
    • Road surface type: Paved

    Price history

    DateEventPrice
    7/26/2024Sold$448,500-0.3%$174/sqft
    Source: FMLS GA #7402875 Report a problem
    7/15/2024Pending sale$449,900$175/sqft
    Source: GAMLS #10316820 Report a problem
    6/11/2024Listed for sale$449,900+8.9%$175/sqft
    Source: GAMLS #10316820 Report a problem
    1/19/2022Sold$413,000-1.6%$161/sqft
    Source: Public Record Report a problem
    12/16/2021Contingent$419,900$163/sqft
    Source: FMLS GA #6978621 Report a problem
    12/16/2021Pending sale$419,900$163/sqft
    Source: GAMLS #10007048 Report a problem
    12/9/2021Listed for sale$419,900+33.3%$163/sqft
    Source: GAMLS #10007048 Report a problem
    8/13/2018Sold$315,000-3.1%$123/sqft
    Source: Public Record Report a problem
    7/20/2018Pending sale$325,000$126/sqft
    Source: American Realty Pro of GA #8384316 Report a problem
    6/14/2018Price change$325,000-3%$126/sqft
    Source: American Realty Pro of GA #8384316 Report a problem
    5/22/2018Listed for sale$334,900+172.3%$130/sqft
    Source: American Realty Pro of GA #8384316 Report a problem
    4/6/2012Sold$123,000-1.5%$48/sqft
    Source: Public Record Report a problem
    12/27/2011Price change$124,900-10.7%$49/sqft
    Source: NCI #3128714 Report a problem
    12/17/2011Price change$139,900-9.7%$54/sqft
    Source: NCI #3128714 Report a problem
    11/1/2011Price change$154,900-7.7%$60/sqft
    Source: NCI #3128714 Report a problem
    9/28/2011Listed for sale$167,900-6.7%$65/sqft
    Source: NCI #3128714 Report a problem
    5/20/2011Sold$180,000-22.1%$70/sqft
    Source: Public Record Report a problem
    4/11/2007Sold$231,000+30.9%$90/sqft
    Source: Public Record Report a problem
    6/11/2001Sold$176,500$69/sqft
    Source: Public Record Report a problem

    Public tax history

    YearProperty taxesTax assessment
    2025$4,657 +5.7%$186,600 +3.1%
    2024$4,408 +5.4%$181,000 +9.6%
    2023$4,184 +5.1%$165,160 +17.3%
    2022$3,980 +23%$140,800 +27.4%
    2021$3,235 -8.2%$110,560 +3.2%
    2020$3,522 +3%$107,160 +3.6%
    2019$3,419 +83.7%$103,480 +78%
    2018$1,862 +3.6%$58,120 +3.3%
    2017$1,797 $56,240 +23.6%
    2016$1,797 $45,520 -3.8%
    2015$1,797 +27.8%$47,320 +5.2%
    2014$1,407 $44,960
    2013-- $44,960 -8.6%
    2012-- $49,200 -19.8%
    2011-- $61,320 -1.2%
    2010-- $62,080 -10.3%
    2009-- $69,200 -64.1%
    2008$2,440 +17.4%$192,800
    2006$2,078 -0.1%$192,800
    2005$2,080 +9.7%$192,800 +5.4%
    2004$1,897 +9%$182,900 +7.1%
    2003$1,740 -15.7%$170,800 +1.5%
    2002$2,065 $168,300

    Find assessor info on the county website

    Neighborhood: 30025

    Nearby schools

    GreatSchools rating
    Schools provided by the listing agent
    • Elementary: Mansfield
    • Middle: Indian Creek
    • High: Eastside

    Source: FMLS GA. This data may not be complete. We recommend contacting the local school district to confirm school assignments for this home.

    Get a cash offer in 3 minutes
    Find out how much your home could sell for in as little as 3 minutes with a no-obligation cash offer.
    Estimated market value
    $470,100
    Get a cash offer in 3 minutes
    Find out how much your home could sell for in as little as 3 minutes with a no-obligation cash offer.
    Estimated market value
    $470,100