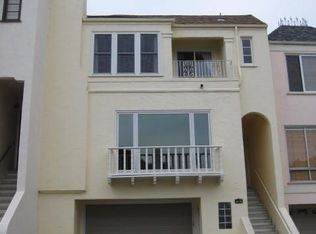
Very Centrally located, Spacious, Tri-Level Executive house with private garden and parking on exclusive Cul-De-Sac | 4 BR, 3.5 BA | $11,500/mo | 2550 Square Feet This is a special property, rarely on the market. KEY FEATURES -4 Bedrooms -3.5 Bathrooms -2,550 sq. ft. -Designer chef's kitchen w/ granite island,stainless steel appliances,built for entertaining -Private Bamboo Garden with Jacuzzi and two private decks -Covered garage + Room to park 2+ additional cars in driveway -Hardwood flooring and quaint 1939 period details throughout -Plenty of natural light throughout -Walk-in closets and abundant built-in storage -Laundry on garden level -Walk Score is 93! -Walking distance to SF City Center, Target, Trader Joe's, Golden Gate Park Panhandle, Laurel Village and Sacramento Street shopping and restaurants. -Adjacent to NOPA and Inner Richmond restaurants and cafes. -Excellent transportation (39 Geary, Geary Express, 43 Masonic, 5 Fulton) Corporate shuttles nearby + easy Ride-share access. -Bike path right outside of the Cul De Sac!! AVAILABILITY This property will be available for occupancy Saturday, August 1st. -Possible flexible move-in as early as Saturday, July 17th Upon agreement -Owner and Rental Agent are currently Collecting credit applications for review. ABOUT THIS PROPERTY Executive home, nestled in a central, yet exceptionally quiet San Francisco Hidden Urban Sanctuary free of through traffic. This spacious 2,550 sq. ft. tri-level home perfectly blends 1939 period charm with modern luxury. Rarely on the market, Ewing Terrace is one of only a few of San Francisco's exclusive Cul-De-Sacs and it offers the perfect blend of urban convenience and upscale, serene living. The main level boasts a light-filled chef's kitchen featuring a stunning granite center island, built-in window bench seating, stainless steel appliances, a formal dining room, a small deck overlooking the garden, a half bath and a grand living room anchored by beautiful period detailing. Upstairs there are 3 generous sized bedrooms, another small deck and two full baths. Massive windows, skylights and glass doors flood the home with natural light. The garden level features a sprawling second master suite with a custom, updated artist-tiled bathroom with a double head shower, and its own private entrance. This versatile space is ideal as an executive home office, au-pair quarters, art studio, workout room or guest suite. Step outside into your private, sunny two-level backyard oasis, complete with a lush bamboo garden, ample space for lounging and grilling, and a jet-stream hot tub. Parking is effortless with a sizable garage that easily fits the largest of vehicles, plus you have dedicated driveway parking, and eligibility for more exclusive neighborhood street parking permits. THE NEIGHBORHOOD & LIFESTYLE Unmatched Convenience (Walk Score: 93!): Just a 5-minute walk brings you to CVS, Target, Trader Joe's, Starbucks and Peet's Coffee. Bryan's Grocery and shopping at Laurel Village are just moments from your front door. Arguello Market is a short walk away, as well as Presidio Heights and all the design shops and Art Galleries on Sacramento Street. SURROUNDING NEIGHBORHOODS Enjoy immediate proximity to SF's most vibrant districts and their restaurants and cafe's, surrounding your location on all sides, including: NOPA, the Inner Richmond, Laurel Village, Presidio Heights and Cole Valley. FITNESS & WELLNESS A private neighborhood footpath leads directly to the adjacent USF campus, giving you seamless access to join the highly coveted Koret Health and Recreation Center (featuring an Olympic-sized pool and full gym). Additionally, the SFJCC fitness center and cultural hub, featuring some of the city's most notable lecturers and speakers, is also just a 10-15 minute walk away in Presidio Heights. A 7 block walk or jog down Masonic brings you to the Golden Gate Park Panhandle where you can do an outdoor workout or begin a tree lined jog in nature. GREAT UNIVERSITY & SCHOOLS NEARBY Adjacent to University of San Francisco (USF). Top Private and Public schools are in direct proximity, including San Francisco Day School, The Urban School of SF, New Traditions K-5th, Creative Arts Charter School K-8th and more. MEDICAL CENTERS NEARBY Kaiser Permanente, California Pacific Medical Center, UCSF GREEN SPACES ADJACENT The Golden Gate Park Panhandle, The Presidio PRIME TRANSIT & COMMUTING Excellent downtown transit lines are Less than a 5 minute walk away (38 Geary, Geary Express, 43 Masonic, and 5 Fulton), alongside nearby tech shuttle stops and effortless rideshare access. CYCLIST'S PARADISE Enter the main San Francisco bike paths right at Masonic Ave. Connect instantly to the tree-lined Masonic Protected Bikeway, the Fell Street Bikeway, the Wiggle, and the Golden Gate Park Panhandle path (just 5 minutes away). SAFE NEIGHBORHOOD Very safe neighborhood. Additionally the house is set up for an ADT home alarm security system if the tenant would like to have the subscription activated. TERMS & LEASE Rent: $11,500 / month Security Deposit: 1x Rent Utilities: Paid by tenant Pets: Negotiable AVAILABILITY This property will be available for occupancy Saturday, August 1st. -Possible flexible move-in as early as Saturday, July 17th Upon agreement -Owner and Rental Agent are currently Collecting credit applications for review. All prospective "Pet" tenants, must be met and approved by owner.
This property is not currently displayed as for sale or rent on Zillow. This may be different from what's on other websites or public sources.