This large home situated on an oversized lot has plenty space inside and out and would be perfect for any family. Features a formal living/dining room, family room plus den. Plantation Shutters throughout. The family room has French doors that leads to rear yard. Den with fireplace and built-ins with seating storage and drop-down game board for family fun nights. There is a bonus room great for sewing and crafts with its own storage closet. There is a half bath which can be easily accessed from multiple rooms in the living area of home. Laundry room has sink, storage closet and space for a freezer or another refrigerator. The 3 bedrooms are separate from the living space. There is a separate office area within the master bedroom. Master bath has double lavatories, tub/shower with Corian surround and plenty of storage for linens and toiletries. The triple garage has an area with depth for boat storage or storing those recreational toys. The workshop with sink and toilet could be converted into a great party room for entertaining and watching football on Saturday nights or Sunday afternoons. The fenced yard is large enough to add a pool if you choose. Whole house generator. Located in Country Club Subdivision within walking distance to golf, swimming and Grady V's. Close to NSU and Thibodaux Regional Medical Center and Wellness Center.
Sold
Price Unknown
210 Fairfield Dr, Thibodaux, LA 70301
3beds
3,142sqft
Single Family Residence, Residential
Built in 1968
0.52 Acres Lot
$306,000 Zestimate®
$--/sqft
$2,646 Estimated rent
Home value
$306,000
$254,000 - $367,000
$2,646/mo
Zestimate® history
Owner options
List your home for rent
$2,646/mo
Rent Zestimate®
Find your next renter with Zillow Rental Manager. Plus, with online applications, you can quickly screen prospective tenants – for free.
$2,646/mo
Rent Zestimate®
Refinance and save
Refinancing to a lower rate could help reduce your monthly payments and save thousands over the life of the loan.
Explore your selling options
Work with a Zillow partner agent
Leverage their expertise and Zillow's premium Showcase listings to get your home seen by more buyers.
Get startedList with your own agent
Get your home in front of millions of buyers by listing it on Zillow.
Learn how to do itSell it yourself
Take full control of how buyers see your home on Zillow by listing For Sale by Owner (FSBO).
List your homeWhat's special
French doorsFenced yardBonus roomSeparate office areaPlantation shuttersOversized lotMaster bath
Zillow last checked:
Listing updated:
Listed by:
Vickie Cancienne,
DONNES REAL ESTATE, INC
Bought with:
Veronica Voisin, 4202
COLDWELL BANKER LARUSSA REAL ESTATE
Source: ROAM MLS,MLS#: 2024015333
Facts & features
Interior
Bedrooms & bathrooms
- Bedrooms: 3
- Bathrooms: 3
- Full bathrooms: 2
- Partial bathrooms: 1
Rooms
- Room types: Bathroom, Primary Bathroom, Bedroom, Primary Bedroom, Bonus Room, Breakfast Room, Den, Dining Room, Family Room, Kitchen, Living Room, Workshop
Primary bedroom
- Features: Ceiling Fan(s), Walk-In Closet(s), Sitting/Office Area
- Level: First
- Area: 177.31
- Width: 11.9
Bedroom 1
- Level: First
- Area: 134.47
- Width: 11.9
Bedroom 2
- Level: First
- Area: 189.21
- Width: 15.9
Primary bathroom
- Features: Shower Combo
- Level: First
- Area: 48.45
- Width: 8.5
Bathroom 1
- Level: First
- Area: 64
- Length: 10
Dining room
- Level: First
- Area: 138
- Width: 12
Family room
- Level: First
- Area: 405.6
- Length: 26
Kitchen
- Level: First
- Area: 181.61
Living room
- Level: First
- Area: 166.8
- Width: 12
Heating
- Central, Electric
Cooling
- Central Air, Ceiling Fan(s)
Appliances
- Laundry: Laundry Room
Features
- Built-in Features
- Flooring: Tile
- Has fireplace: Yes
- Fireplace features: Wood Burning
Interior area
- Total structure area: 5,180
- Total interior livable area: 3,142 sqft
Property
Parking
- Total spaces: 3
- Parking features: 3 Cars Park, Attached, Garage
- Has attached garage: Yes
Features
- Stories: 1
- Fencing: Chain Link,Wood
Lot
- Size: 0.52 Acres
- Dimensions: 190 x 125 x 154 x 136
Details
- Parcel number: 0020585200
- Special conditions: Standard
- Other equipment: Generator
Construction
Type & style
- Home type: SingleFamily
- Architectural style: Ranch
- Property subtype: Single Family Residence, Residential
Materials
- Brick Siding, Wood Siding
- Foundation: Slab
- Roof: Shingle
Condition
- New construction: No
- Year built: 1968
Utilities & green energy
- Gas: South Coast
- Sewer: Public Sewer
- Water: Public
Community & HOA
Community
- Subdivision: Country Club Gardens
Location
- Region: Thibodaux
Financial & listing details
- Tax assessed value: $284,100
- Annual tax amount: $3,216
- Date on market: 8/10/2024
- Listing terms: Cash,Conventional
Price history
| Date | Event | Price |
|---|---|---|
| 5/16/2025 | Sold | -- |
Source:  ROAM MLS #2024015333 Report a problem ROAM MLS #2024015333 Report a problem | ||
| 5/14/2025 | Listing removed | $3,200$1/sqft |
Source: ROAM MLS #2024015334 Report a problem | ||
| 4/13/2025 | Pending sale | $325,000$103/sqft |
Source: ROAM MLS #2024015333 Report a problem | ||
| 3/9/2025 | Contingent | $325,000$103/sqft |
Source: ROAM MLS #2024015333 Report a problem | ||
| 2/17/2025 | Price change | $325,000-1.5%$103/sqft |
Source: ROAM MLS #2024015333 Report a problem | ||
| 2/3/2025 | Price change | $330,000-1.5%$105/sqft |
Source: ROAM MLS #2024015333 Report a problem | ||
| 1/26/2025 | Price change | $335,000-1.5%$107/sqft |
Source: ROAM MLS #2024015333 Report a problem | ||
| 1/2/2025 | Price change | $340,000-1.4%$108/sqft |
Source: ROAM MLS #2024015333 Report a problem | ||
| 12/15/2024 | Price change | $345,000-1.4%$110/sqft |
Source: ROAM MLS #2024015333 Report a problem | ||
| 12/10/2024 | Listed for rent | $3,200$1/sqft |
Source: ROAM MLS #2024015334 Report a problem | ||
| 12/3/2024 | Price change | $350,000-1.4%$111/sqft |
Source: ROAM MLS #2024015333 Report a problem | ||
| 11/18/2024 | Price change | $355,000-1.4%$113/sqft |
Source: ROAM MLS #2024015333 Report a problem | ||
| 11/4/2024 | Price change | $360,000-1.4%$115/sqft |
Source: ROAM MLS #2024015333 Report a problem | ||
| 10/16/2024 | Price change | $365,000-1.4%$116/sqft |
Source: ROAM MLS #2024015333 Report a problem | ||
| 10/3/2024 | Price change | $370,000-1.3%$118/sqft |
Source: ROAM MLS #2024015333 Report a problem | ||
| 9/15/2024 | Price change | $375,000-1.3%$119/sqft |
Source: ROAM MLS #2024015333 Report a problem | ||
| 9/1/2024 | Price change | $380,000-1.3%$121/sqft |
Source: ROAM MLS #2024015333 Report a problem | ||
| 8/10/2024 | Listed for sale | $385,000$123/sqft |
Source: ROAM MLS #2024015333 Report a problem | ||
Public tax history
| Year | Property taxes | Tax assessment |
|---|---|---|
| 2025 | $3,216 +114.2% | $28,410 +110.4% |
| 2024 | $1,501 +125.6% | $13,500 |
| 2023 | $666 +0.3% | $13,500 |
| 2022 | $664 +12.5% | $13,500 |
| 2021 | $590 -9.3% | $13,500 |
| 2020 | $650 -4% | $13,500 |
| 2019 | $677 | $13,500 |
| 2018 | $677 | $13,500 |
| 2017 | $677 +0.3% | $13,500 |
| 2016 | $676 +0.7% | $13,500 |
| 2015 | $671 -56% | $13,500 |
| 2014 | $1,525 +125% | $13,500 |
| 2013 | $678 +9823.3% | $13,500 |
| 2010 | $7 | $13,500 |
Find assessor info on the county website
Neighborhood: 70301
Nearby homes
- $285,5003 bd3 ba2.6k sqft118 Garden Cir, Thibodaux, LA 70301Off Market
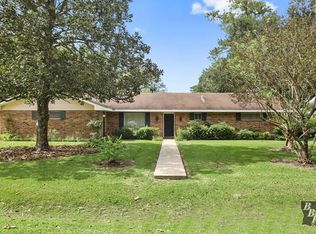
- $278,300-- bd-- ba1.8k sqft208 Fairfield Dr, Thibodaux, LA 70301Off Market
- $315,500-- bd-- ba-- sqft214 Fairfield Dr, Thibodaux, LA 70301Off Market
- $275,100-- bd-- ba-- sqft207 Fairfield Dr, Thibodaux, LA 70301Off Market
- $244,200-- bd-- ba-- sqft209 Fairfield Dr, Thibodaux, LA 70301Off Market
- $275,5004 bd3 ba2.2k sqft120 Garden Cir, Thibodaux, LA 70301Off Market
- $---- bd-- ba-- sqft205 Fairfield Dr, Thibodaux, LA 70301Sold
- $319,900-- bd-- ba-- sqft206 Fairfield Dr, Thibodaux, LA 70301Off Market
Nearby schools
GreatSchools rating
- NAThibodaux Elementary SchoolGrades: PK-1Distance: 1.6 mi
- 5/10West Thibodaux Middle SchoolGrades: 6-8Distance: 1.4 mi
- 7/10Thibodaux High SchoolGrades: 9-12Distance: 2.9 mi
Schools provided by the listing agent
- District: Lafourche Parish
Source: ROAM MLS. This data may not be complete. We recommend contacting the local school district to confirm school assignments for this home.
- Louisiana
- Lafourche Parish
- Thibodaux
- 70301
- 210 Fairfield Dr
Nearby cities
Nearby zip codes
Other Thibodaux Topics
