This beautifully updated Clintonville ranch, tucked away on a quiet, tree-lined street in the heart of this sought-after neighborhood offers 3 BR, 2 full baths, including an en suite bath to the lower-level bonus rm. This exceptional home blends timeless character w/thoughtful modern updates w/incredible spaces for entertaining. The renovated kitchen, dining room, and breezeway, that are perfect for entertaining, showcase custom maple cabinetry w/convenient pull-out storage, granite countertops, stainless steel appliances, and quality craftsmanship throughout. The dining room's hidden storage, cleverly concealed behind a display shelf, adds a fun and functional surprise! Hardwood floors glisten as they flow throughout the main level. The finished lower level, with plush upscale wall-to-wall carpet, expands your living space with a dedicated home office/bonus room, an impressive theater room featuring a projector, oversized screen, built-in speakers, receiver, and a wet bar with seating for 8--creating the ultimate setting for movie nights and game-day gatherings. Step outside to over 1/3 of an acre featuring approximately 500 square feet of patio entertaining space, surrounded by a privacy fence for your own backyard retreat with ''she-shed''. Perfect for winding down after a long day. A professionally designed landscape plan by a landscape architect transfers to the new owner, providing the opportunity to bring an already envisioned outdoor oasis to next level. Major improvements provide peace of mind: NEW roof (2024), NEW asphalt driveway (2025), NEW solid wood interior and exterior entry doors (2025), NEW furnace (2021), NEW A/C (2026). 2-car, attached garage, two fireplaces: 1 wood-burning/1 decorative, built-in cabinets and shelves in living rm. This unbeatable location is just minutes from Whetstone Park, Park of Roses, Clintonville's Library, and some favorite local restaurants and shops. Enjoy easy access farmers' markets, downtown and airport!
For sale
$639,900
210 Fairlawn Dr, Columbus, OH 43214
3beds
2,362sqft
:
Get pre-qualified$4,635/mo
Single Family Residence
Built in 1951
0.36 Acres Lot
$-- Zestimate®
$271/sqft
$-- HOA
What's special
Quality craftsmanship throughoutQuiet tree-lined streetStainless steel appliancesGranite countertopsRenovated kitchenIncredible spaces for entertaining
- 23 days |
- 1,476 |
- 68 |
Likely to sell faster than
Zillow last checked:
Listing updated:
Listed by:
Steven W Cotter 614-736-2546,
Coldwell Banker Realty
Source: Columbus and Central Ohio Regional MLS ,MLS#: 226025607
Facts & features
Interior
Bedrooms & bathrooms
- Bedrooms: 3
- Bathrooms: 2
- Full bathrooms: 2
- Main level bedrooms: 3
Heating
- Forced Air
Cooling
- Central Air
Appliances
- Included: Dishwasher, Gas Range, Gas Water Heater, Microwave, Refrigerator
- Laundry: Electric Dryer Hookup
Features
- Flooring: Wood, Carpet, Ceramic/Porcelain
- Windows: Insulated Windows
- Basement: Crawl Space,Full
- Number of fireplaces: 2
- Fireplace features: Wood Burning, Decorative
- Common walls with other units/homes: No Common Walls
Interior area
- Total structure area: 1,344
- Total interior livable area: 2,362 sqft
Video & virtual tour
Property
Parking
- Total spaces: 2
- Parking features: Garage Door Opener, Attached, On Street
- Garage spaces: 2
- Has uncovered spaces: Yes
Features
- Levels: One
- Patio & porch: Patio
- Fencing: Fenced
Lot
- Size: 0.36 Acres
Details
- Additional structures: Shed(s)
- Parcel number: 010095735
Construction
Type & style
- Home type: SingleFamily
- Architectural style: Mid-Century Modern,Ranch
- Property subtype: Single Family Residence
Materials
- Foundation: Block
Condition
- New construction: No
- Year built: 1951
Utilities & green energy
- Sewer: Public Sewer
- Water: Public
Community & HOA
Community
- Security: Security System
- Subdivision: Clintonville
HOA
- Has HOA: No
Location
- Region: Columbus
Financial & listing details
- Price per square foot: $271/sqft
- Tax assessed value: $395,900
- Annual tax amount: $6,238
- Date on market: 7/11/2026
- Listing terms: Conventional
Estimated market value
Not available
Estimated sales range
Not available
Not available
Price history
| Date | Event | Price |
|---|---|---|
| 7/11/2026 | Listed for sale | $639,900+167.7%$271/sqft |
Source:  Columbus and Central Ohio Regional MLS #226025607 Report a problem Columbus and Central Ohio Regional MLS #226025607 Report a problem | ||
| 1/23/2007 | Sold | $239,000+44.8%$101/sqft |
Source: Public Record Report a problem | ||
| 1/9/2006 | Sold | $165,000$70/sqft |
Source: Public Record Report a problem | ||
Public tax history
| Year | Property taxes | Tax assessment |
|---|---|---|
| 2024 | $6,219 +1.3% | $138,570 |
| 2023 | $6,140 -12.7% | $138,570 +2.1% |
| 2022 | $7,036 -0.2% | $135,660 |
| 2021 | $7,048 -0.1% | $135,660 |
| 2020 | $7,058 +12.2% | $135,660 +30.8% |
| 2019 | $6,291 +0.2% | $103,710 |
| 2018 | $6,278 | $103,710 |
| 2017 | $6,278 +17% | $103,710 +28% |
| 2016 | $5,366 +7.1% | $81,000 |
| 2015 | $5,010 | $81,000 |
| 2014 | $5,010 +118.4% | $81,000 +5% |
| 2013 | $2,294 -48.9% | $77,140 |
| 2011 | $4,487 +1.7% | $77,140 -3.2% |
| 2010 | $4,413 +6.4% | $79,730 |
| 2008 | $4,147 +18.7% | $79,730 |
| 2007 | $3,493 +0.4% | -- |
| 2006 | $3,481 +4.2% | -- |
| 2005 | $3,340 +16% | -- |
| 2004 | $2,879 +20.1% | -- |
| 2003 | $2,396 +0.4% | -- |
| 2002 | $2,387 +12.6% | -- |
| 2001 | $2,120 -0.5% | -- |
| 2000 | $2,130 | -- |
Find assessor info on the county website
Monthly payment
Est. payment
Payment breakdown
Explore the cost of this home by adjusting the details. Changes won't be saved.Climate risks
Neighborhood: Indian Springs
Nearby schools
GreatSchools rating
- 7/10Indian Springs Elementary SchoolGrades: K-5Distance: 0.2 mi
- 6/10Dominion Middle SchoolGrades: 6-8Distance: 2.3 mi
- 4/10Whetstone High SchoolGrades: 9-12Distance: 0.8 mi
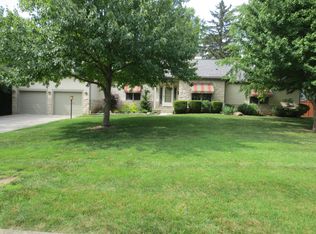
- $729,9003 bd3 ba1.9k sqft222 Fairlawn Dr, Columbus, OH 43214Sold
- $498,9002 bd2 ba1.7k sqft198 Fairlawn Dr, Columbus, OH 43214Off Market

- $660,3004 bd3 ba1.6k sqft221 Village Dr, Columbus, OH 43214Off Market
- $525,0003 bd2 ba1.3k sqft184 Fairlawn Dr, Columbus, OH 43214Off Market
- $613,9003 bd1 ba1.3k sqft195 Village Dr, Columbus, OH 43214Off Market
- $582,4003 bd2 ba1.3k sqft211 Village Dr, Columbus, OH 43214Off Market
- $487,5002 bd2 ba1.3k sqft236 Fairlawn Dr, Columbus, OH 43214Off Market
- $634,0003 bd2 ba1.8k sqft215 Fairlawn Dr, Columbus, OH 43214Off Market
A local agent can set up tours, give advice and negotiate with sellers.
A local lender can help you make sure your offer is ready when you are.
Similar homes
- $590,0003 bd2 ba2k sqft536 E Weisheimer Rd, Columbus, OH 43214For Sale

 MLS ID #226022802, Andrea R Kaper, Keller Williams Consultants. Columbus and Central Ohio Regional MLS
 - $649,9003 bd2 ba1.6k sqft2052 Haviland Rd, Columbus, OH 43220For Sale
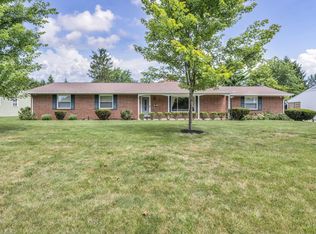 MLS ID #226028670, Kate Bennett, Fathom Realty Ohio. Columbus and Central Ohio Regional MLS
 - $399,9004 bd3 ba1.9k sqft47 Meadowlark Ln, Columbus, OH 43214For Sale
 MLS ID #226028863, Jamie M Wlodyka, Beckett Realty Group. Columbus and Central Ohio Regional MLS
 - $685,0003 bd3 ba2.5k sqft3795 Surrey Hill Pl, Columbus, OH 43220For Sale
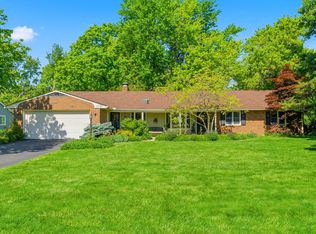 MLS ID #226029053, Kacey A Wright, RE/MAX Partners. Columbus and Central Ohio Regional MLS
 - $499,5003 bd3 ba2.7k sqft4441 Olentangy River Rd, Columbus, OH 43214For SaleMLS ID #226017543, Elizabeth A Fraim, Coldwell Banker Realty. Columbus and Central Ohio Regional MLS
- $669,9003 bd3 ba2.4k sqft2445 Haverford Rd, Columbus, OH 43220For SaleMLS ID #226027419, Ryan D Reynolds, Keller Williams Consultants. Columbus and Central Ohio Regional MLS
- $579,0003 bd2 ba1.8k sqft932 McClain Rd, Columbus, OH 43212For SaleMLS ID #226027930, Benjamin S Calhoon, Berkshire Hathaway HS Pro Rlty. Columbus and Central Ohio Regional MLS
- $655,0003 bd2 ba1.6k sqft2290 Middlesex Rd, Columbus, OH 43220For SaleMLS ID #226012745, Scott Ringer, Keller Williams Consultants. Columbus and Central Ohio Regional MLS
- $409,9003 bd2 ba1.6k sqft5432 Sharon Park Ave, Columbus, OH 43214For SaleMLS ID #226021585, Katie C Winslow, e-Merge Real Estate. Columbus and Central Ohio Regional MLS
- $575,0003 bd2 ba1.8k sqft1162 Virginia Ave, Columbus, OH 43212For SaleMLS ID #226025116, Sandra Binning, Coldwell Banker Realty. Columbus and Central Ohio Regional MLS
- $469,0004 bd3 ba1.9k sqft5717 Aspendale Dr, Columbus, OH 43235For SaleMLS ID #226027879, Grace Scott, Fathom Realty Ohio. Columbus and Central Ohio Regional MLS
- $714,9004 bd3 ba2.6k sqft286 Beverly Pl, Columbus, OH 43085For SaleMLS ID #226021952, Sarah E Mullen, Keller Williams Capital Ptnrs. Columbus and Central Ohio Regional MLS
- $849,0005 bd3 ba3.3k sqft1190 Kingsdale Ter, Columbus, OH 43220For SaleMLS ID #226028467, Kyle Edwards, The Brokerage House . Columbus and Central Ohio Regional MLS
- $479,9003 bd3 ba2.1k sqft6777 E Merwin Rd, Columbus, OH 43235For SaleMLS ID #226028805, Mike Whiteman, RE/MAX Achievers. Columbus and Central Ohio Regional MLS
- $649,9004 bd3 ba2.1k sqft1025 Highland St, Columbus, OH 43201For SaleMLS ID #226018603, Cristina M Romanelli, Keller Williams Greater Cols. Columbus and Central Ohio Regional MLS
- $849,9004 bd3 ba3k sqft4325 Crown Point Dr, Columbus, OH 43220For SaleMLS ID #226028635, John D Lubinsky, RE/MAX Affiliates, Inc.. Columbus and Central Ohio Regional MLS
- $679,9003 bd3 ba2.3k sqft9670 Concord Rd, Dublin, OH 43017For SaleMLS ID #226027942, Jennie Scoby, Keller Williams Consultants. Columbus and Central Ohio Regional MLS
- $472,0004 bd3 ba2.3k sqft1332 Brookridge Dr, Columbus, OH 43235For SaleMLS ID #226022162, Annette R Fleming, RE/MAX Revealty. Columbus and Central Ohio Regional MLS
- $799,9004 bd3 ba2.6k sqft4350 Crown Point Dr, Columbus, OH 43220For SaleMLS ID #226025446, Benjamin J Goodman, The Brokerage House . Columbus and Central Ohio Regional MLS
- $369,9004 bd3 ba2k sqft6245 Sharon Woods Blvd, Columbus, OH 43229For SaleMLS ID #226028887, Jacob V Fisk, Red 1 Realty. Columbus and Central Ohio Regional MLS
