Skip main navigation
Closed
  • $170,000

    210 Fairmount Ave NE, Warren, OH 44483

    4beds
    2,119sqft
    Single Family Residence
    Built in 1925
    8,250 Square Feet Lot
    $170,800 Zestimate®
    $80/sqft
    $1,481 Estimated rent

    Home value

    $170,800

    $155,000 - $188,000

    $1,481/mo

    Zestimate® history
    Loading
    Loading...

    Owner options

    List your home for rent

    $1,481/mo

    Rent Zestimate®

    Find your next renter with Zillow Rental Manager. Plus, with online applications, you can quickly screen prospective tenants – for free.

    Learn more

    $1,481/mo

    Rent Zestimate®

    Refinance and save

    $1,156/mo

    Est. payment

    Refinancing to a lower rate could help reduce your monthly payments and save thousands over the life of the loan.

    See today's rates

    $1,156/mo

    Est. payment

    Explore your selling options

    Work with a Zillow partner agent

    Leverage their expertise and Zillow's premium Showcase listings to get your home seen by more buyers.

    Get started

    List with your own agent

    Get your home in front of millions of buyers by listing it on Zillow.

    Learn how to do it

    Sell it yourself

    Take full control of how buyers see your home on Zillow by listing For Sale by Owner (FSBO).

    List your home

    What's special

    Four bedroomsLarge trex-deckLarge picture windowFour expansive bedroomsRecessed lightingCovered front porchFenced-in backyard
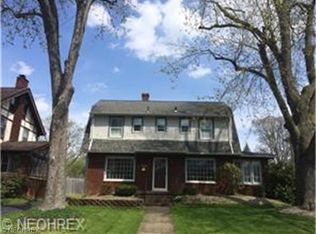
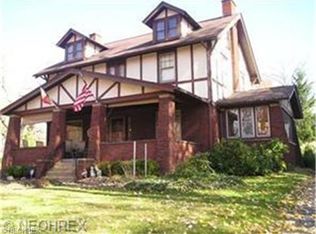
    Situated in a charming Northeast Warren neighborhood, this move-in ready two story home has been meticulously maintained and offers four bedrooms and two full baths. As you arrive, you'll be welcomed by a newly landscaped yard and a covered front porch- a perfect spot to relax and enjoy the view. Step inside and you'll be struck by the character and allure of this home. A large foyer with hardwood floors welcomes you and flows into a spacious eat-in kitchen featuring ceramic tile flooring, warm earth tones, recessed lighting, and a separate pantry with built-ins. Just off the kitchen, you'll find a conveniently located full bath. As you move through this home, you'll appreciate the 10-foot ceilings throughout. The spacious living room includes a large picture window and a cozy fireplace, seamlessly flowing into the dining room. The upper level boasts four expansive bedrooms and another full bath. The carpeted walk-in attic offers plenty of space and can be easily converted into a fifth bedroom, home office, or playroom. Enjoy a partially finished basement with a bar, dedicated laundry area, and abundant storage. Out back, you'll find a fenced-in backyard and a large Trex-deck, perfect for enjoying the outdoors. Updates include: 2019: Hot Water Heater 2021: Refrigerator, Dishwasher, Microwave 2025: Backyard Side Fence, New Landscaping. 2026: Two bedrooms along with all upstairs ceilings, have been freshly painted. 2026: New high efficiency furnace/10 year warranty Roof is approximately 12 years old and newer windows throughout. Hardwood floors are underneath the carpeting. This home comes with Wyze security system. Don't wait-book your showing today!

    Zillow last checked:

    Listing updated:

    Listed by:

    Marla Bluedorn 330-716-1361 marlabluedorn@stoufferrealty.com,

    Berkshire Hathaway HomeServices Stouffer Realty

    Bought with:

    Lisa A Mariani, 2017002653

    Brokers Realty Group

    Source: MLS Now,MLS#: 5158549MLS LogoOriginating MLS: Stark Trumbull Area REALTORS

    Facts & features

    Interior

    Bedrooms & bathrooms
    • Bedrooms: 4
    • Bathrooms: 2
    • Full bathrooms: 2
    • Main level bathrooms: 1
    Primary bedroom
    • Description: Flooring: Carpet
    • Features: Window Treatments
    • Level: Second
    • Dimensions: 14 x 13
    Bedroom
    • Description: Flooring: Carpet
    • Features: Window Treatments
    • Level: Second
    • Dimensions: 14 x 12
    Bedroom
    • Description: Flooring: Carpet
    • Features: Window Treatments
    • Level: Second
    • Dimensions: 12 x 9
    Bedroom
    • Description: Flooring: Carpet
    • Features: Window Treatments
    • Level: Second
    • Dimensions: 10 x 8
    Bathroom
    • Description: Flooring: Ceramic Tile
    • Features: Window Treatments
    • Level: First
    • Dimensions: 10 x 4
    Bathroom
    • Description: Flooring: Carpet
    • Features: Window Treatments
    • Level: Second
    • Dimensions: 6 x 6
    Bonus room
    • Description: Attic- can be converted into a fifth bedroom or home office,Flooring: Carpet
    • Level: Third
    • Dimensions: 21 x 17
    Dining room
    • Description: Flooring: Hardwood
    • Features: Window Treatments
    • Level: First
    • Dimensions: 14 x 11
    Eat in kitchen
    • Description: Flooring: Ceramic Tile
    • Features: Window Treatments
    • Level: First
    • Dimensions: 15 x 13
    Entry foyer
    • Description: Flooring: Hardwood
    • Level: First
    • Dimensions: 12 x 10
    Living room
    • Description: Flooring: Carpet
    • Features: Window Treatments
    • Level: First
    • Dimensions: 15 x 13
    Recreation
    • Level: Basement
    • Dimensions: 27 x 13
    Heating
    • Forced Air, Gas
    Cooling
    • Central Air, Ceiling Fan(s)
    Appliances
    • Included: Dryer, Dishwasher, Microwave, Range, Refrigerator, Washer
    • Laundry: In Basement
    Features
    • Built-in Features, Ceiling Fan(s), Eat-in Kitchen, High Ceilings, Recessed Lighting
    • Basement: Full,Partially Finished
    • Number of fireplaces: 1
    • Fireplace features: Living Room
    Interior area
    • Total structure area: 2,119
    • Total interior livable area: 2,119 sqft
    • Finished area above ground: 1,768
    • Finished area below ground: 351

    Property

    Parking
    • Total spaces: 2
    • Parking features: Detached, Electricity, Garage
    • Garage spaces: 2
    Features
    • Levels: Two
    • Stories: 2
    • Patio & porch: Covered, Deck, Front Porch
    • Fencing: Back Yard
    Lot
    • Size: 8,250 Square Feet
    Details
    • Parcel number: 38145770

    Construction

    Type & style
    • Home type: SingleFamily
    • Architectural style: Conventional
    • Property subtype: Single Family Residence
    Materials
    • Vinyl Siding
    • Roof: Asphalt,Fiberglass
    Condition
    • Year built: 1925

    Utilities & green energy

    • Sewer: Public Sewer
    • Water: Public

    Community & HOA

    Community
    • Security: Security System
    • Subdivision: Warren Realty & Inv Cos Fairm
    HOA
    • Has HOA: No
    Location
    • Region: Warren

    Financial & listing details

    • Price per square foot: $80/sqft
    • Tax assessed value: $101,400
    • Annual tax amount: $1,747
    • Date on market: 10/10/2025
    • Cumulative days on market: 221 days
    • Listing terms: Cash,Conventional,FHA

    Price history

    DateEventPrice
    5/22/2026Pending sale$184,000+8.2%$87/sqft
    Source: MLS Now #5158549 Report a problem
    5/19/2026Sold$170,000-7.6%$80/sqft
    Source: MLS Now #5158549 Report a problem
    4/30/2026Listed for sale$184,000$87/sqft
    Source: MLS Now #5158549 Report a problem
    3/9/2026Contingent$184,000$87/sqft
    Source: MLS Now #5158549 Report a problem
    2/27/2026Listed for sale$184,000$87/sqft
    Source: MLS Now #5158549 Report a problem
    1/31/2026Contingent$184,000$87/sqft
    Source: MLS Now #5158549 Report a problem
    11/7/2025Price change$184,000-3.2%$87/sqft
    Source: MLS Now #5158549 Report a problem
    10/10/2025Listed for sale$189,999$90/sqft
    Source: MLS Now #5158549 Report a problem

    Public tax history

    YearProperty taxesTax assessment
    2025$1,832 +44.8%$35,490
    2024$1,265 -3.2%$35,490
    2023$1,307 +23%$35,490 +38.5%
    2022$1,063 -0.2%$25,620
    2021$1,065 -36.1%$25,620
    2020$1,666 +4.7%$25,620 +10.2%
    2019$1,591 +65.5%$23,240
    2018$961 +1.6%$23,240
    2017$946 -6%$23,240 -5.9%
    2016$1,007 +0.6%$24,710
    2015$1,000 +0.6%$24,710
    2014$994 -6.5%$24,710 -7.6%
    2013$1,064 +0.4%$26,740
    2012$1,060 0%$26,740
    2011$1,060 -17.6%$26,740 -19.7%
    2010$1,286 +0.7%$33,320
    2009$1,277 +0.6%$33,320
    2008$1,269 +5.1%--
    2007$1,207 -27.2%--
    2006$1,659 +1.4%--
    2005$1,636 +8%$33,320
    2004$1,515 +0%--
    2003$1,515 +14.2%--
    2002$1,326 +15.5%--
    2001$1,148 +0.3%--
    2000$1,144 --
    Find assessor info on the county website

    Neighborhood: 44483

    Nearby schools

    GreatSchools rating
    Schools provided by the listing agent
    • District: Warren CSD - 7820

    Source: MLS Now. This data may not be complete. We recommend contacting the local school district to confirm school assignments for this home.

    Get pre-qualified for a loan
    At Zillow Home Loans, we can pre-qualify you in as little as 5 minutes with no impact to your credit score.

    An equal housing lender. NMLS #10287.

    Sell for more on Zillow
    Get a Zillow Showcase℠ listing at no additional cost and you could sell for .
    $170,800
    2% more
    +$3,416
    With Zillow Showcase(estimated)
    $174,216